

Open House Sat, Sep 19th 01:00 PM - 03:00 PM
Address
1406 Sw 8th Terrace, Oak Grove, MO
Price
$ 409,900
Property Attributes
- MLS#2642694
- TypeSingle Family
- Listing Status Active
- CountyJACKSON
- CityOak Grove
- Area207 - Blue Springs - Buckner - Oak Grove - Grain V
- NeighborhoodOaks of Edgewood
- Zip64075
- StyleTraditional
- Year Built2022
- Taxes$ 4810
- Price$ 409,900
- Bedrooms4
- Full Bathrooms3
- Half Bathrooms0
- Sqr Footage1904
- Lot Size0.214761 Acres
Data Source:
Heartland MLS (HMLS)
Property Description
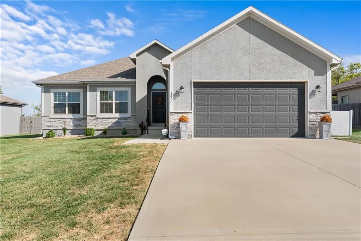
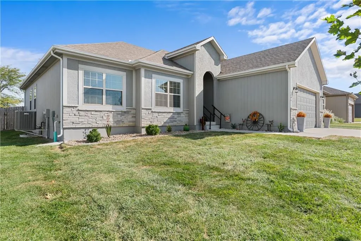
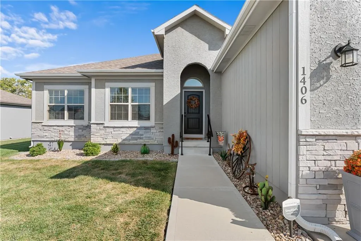
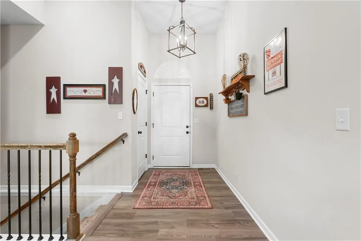
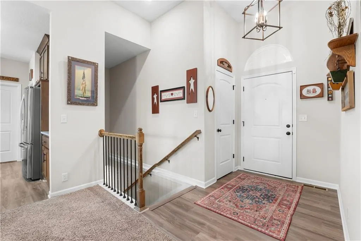
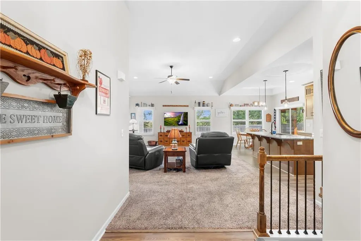
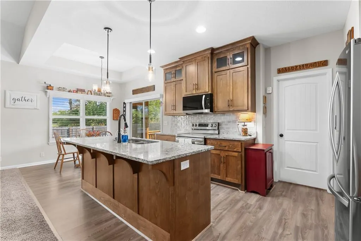
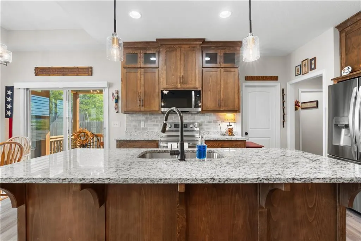
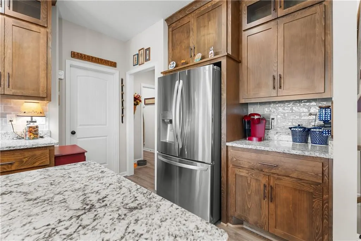
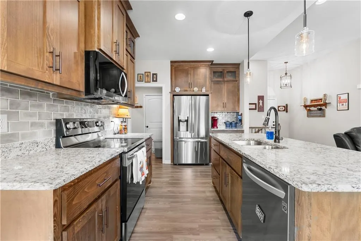
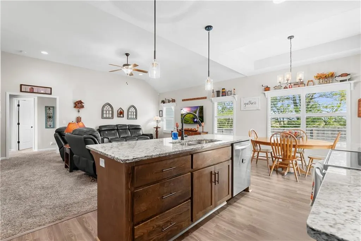
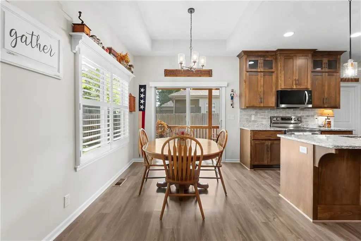
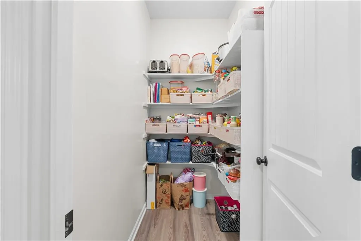
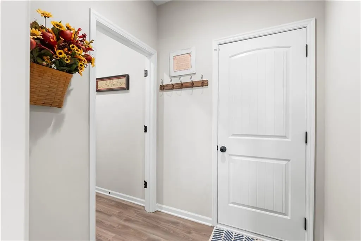
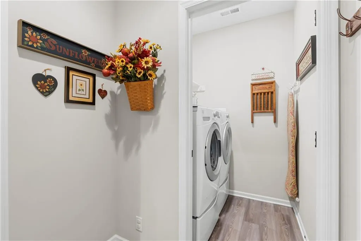
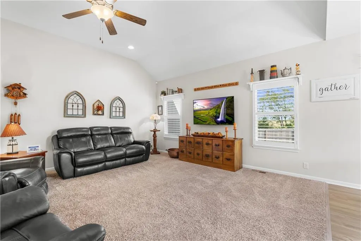
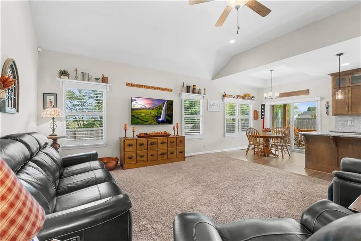
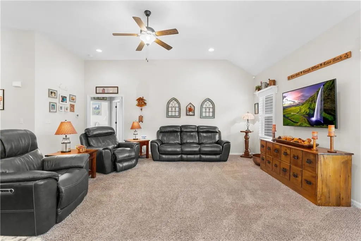
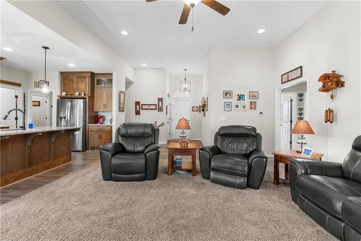
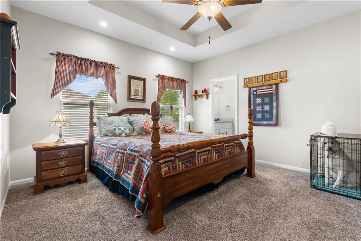
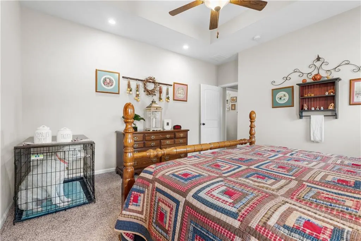
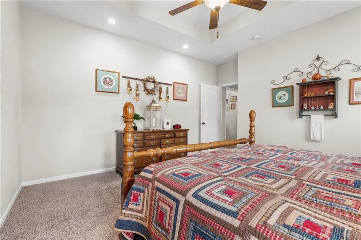
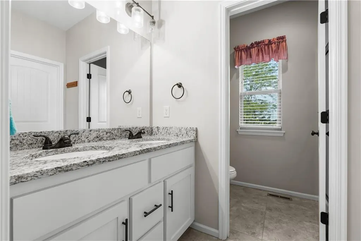
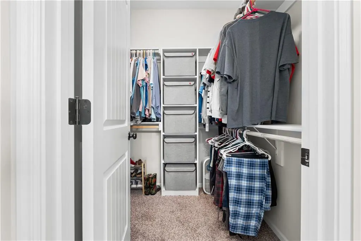
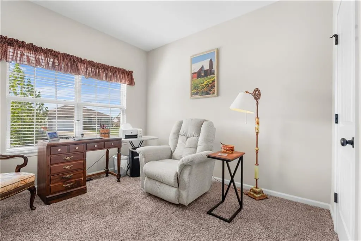
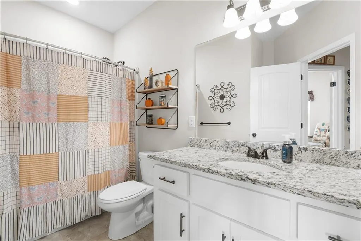
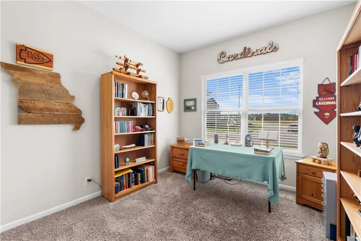
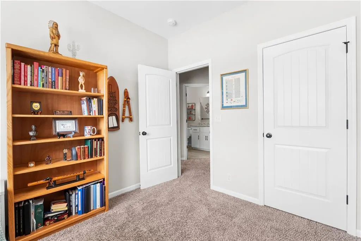
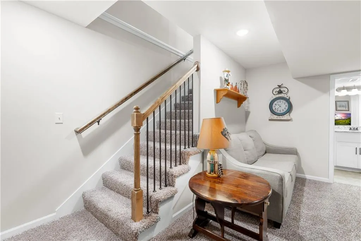
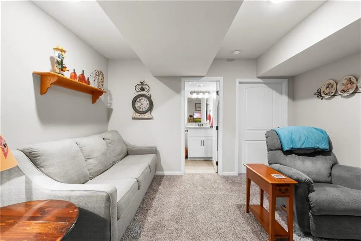
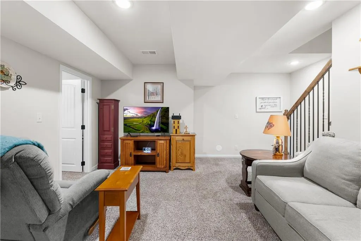
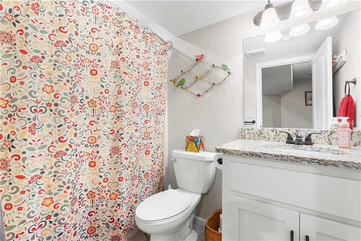
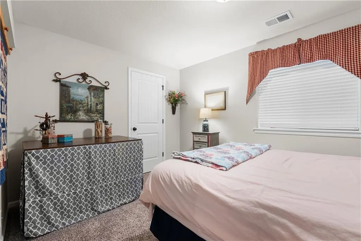
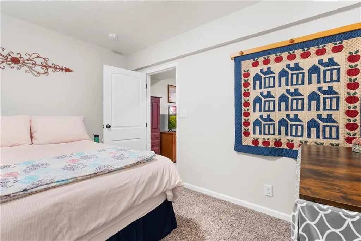
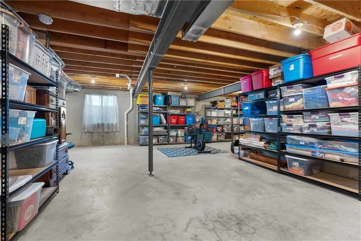
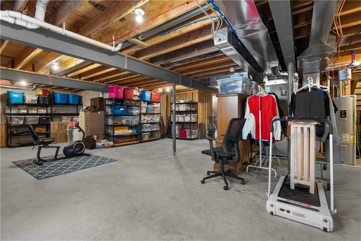
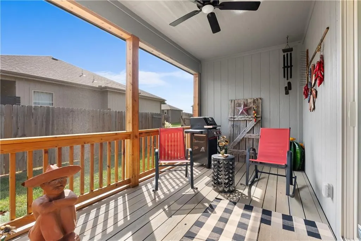
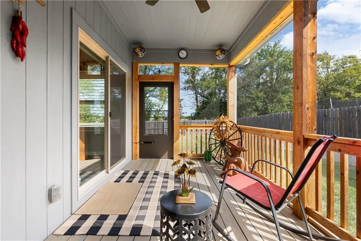
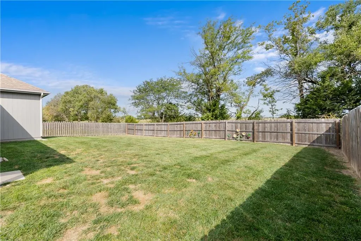
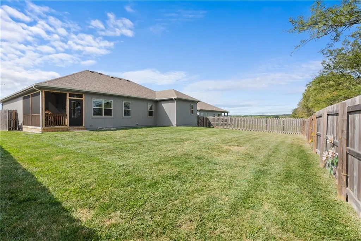
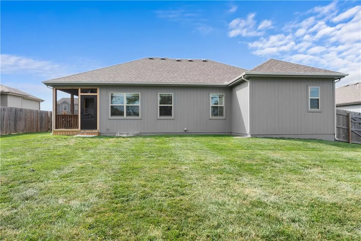
Desirable Oaks of Edgewood in the Grain Valley School District. This 4 year new home has so much to boast about, so much value that new construction would up charge. Obviously it's ready to go but so much more: Custom Plantation Shutters and Blinds,Wood Privacy Fence, Custom pull - out in kitchen cabinets, Custom Shelving above window in living room, Screened in porch, New Landscaping , Humidifier installed to HVAC. This is a true ranch and 4th bedroom and 3rd bath in lower level and over 1,000 sq ft in lower level for storage or additional build out. Step into this open floor plan and enjoy the oversized living room and take in the breath taking kitchen with kitchen island and the gorgeous custom cabinets , walk in pantry, main floor laundry. The upcoming fall days will be so well enjoyed in this newly screened in porch to enjoy the tranquility of surrounding area, with no neighbors behind you. The primary bedroom and suite provide the perfect resting spot complete with double vanity and walk in closet. There is just so much to enjoy , you won't want to leave, its just one of those kinds of home. Call me to arrange a private showing or better yet visit on the upcoming Open House , already have a REALTOR? Let them know you need to see this.
| Elementary School | Middle School | High School |
|---|---|---|
| Stony Point Elementary School | Grain Valley South Middle School | Grain Valley High School |
| Price History | |
|---|---|
| 9/17/2026 | Listed $409,900 |
General Features
| Living Area | 1904 |
|---|---|
| Sewer | Public Sewer |
| Heating | Electric |
| Cooling | Electric |
| Possession | Funding |
| Roof | Composition |
| Appliances | Dishwasher,Disposal,Humidifier,Microwave,Refrigerator,Free-Standing Electric Oven,Stainless Steel Appliance(s) |
| HOA Fee | 270 |
| Garage Spaces | 2 |
| Association Fee Includes | No Amenities |
| Patio/Porch Features | Deck- Covered,Screened |
| Architectural Style | Traditional |
| Construction Materials | Stone & Frame |
| Year Built | 2022 |
| Property Subtype | Single Family Residence |
| Ownership | Private |
| Assoc Fee Paid Per | Annually |
| County | Jackson |
| Property Type | Residential |
| Association Amenities | Pool |
| HOA | Yes |
| Subdivision Name | Oaks of Edgewood |
| Garage Y/N | Yes |
| Full Baths | 3 |
| Status | Active |
| Directions | 5th street to Bobcat,Bobcat to 8th Terrace,home on the right |
| High School | Grain Valley |
| City | Oak Grove |
| Association Name | Home Association of Kansas City |
| High School District | Grain Valley |
| MLS Area | 207 - Blue Springs,Buckner,Oak Grove,Grain Val |
| Lot Size Units | Square Feet |
| Lot Size Square Feet | 9355 |
| Listing Terms | Bond/Special,Cash,Conventional,FHA,VA Loan |
| Elementary School | Stony Point |
| Middle/Junior High School | Grain Valley South |
| Public Remarks | Desirable Oaks of Edgewood in the Grain Valley School District. This 4 year new home has so much to boast about,so much value that new construction would up charge. Obviously it's ready to go but s |
| Builder Name | Country Club Homes |
| Standard Status | Active |
| In Flood Plain | No |
| HMS_MaintenanceProvidedYN | No |
Interior Features
| Interior Amenities | Ceiling Fan(s),Custom Cabinets,Kitchen Island,Pantry,Stained Cabinets,Vaulted Ceiling(s),Walk-In Closet(s) |
|---|---|
| Basement | Finished,Full |
| Basement (Y/N) | Yes |
| Air Conditioning Y/N | Yes |
| Window Features | Window Coverings,Thermal Windows |
| Fireplace Y/N | No |
| Above Grade Finished Area | 1475 |
| Laundry Features | Laundry Room,Main Level |
| Total Bedrooms | 4 |
| Below Grade Finished Area | 429 |
| Dining Area Features | Kit/Dining Combo |
| Floor Plan Features | Ranch |
Exterior Features
| Fencing | Privacy,Wood |
|---|---|
| Parking Features | Attached,Garage Faces Front |
| Lot Features | City Lot |
| Water Source | Public |
| Lot Size Area | 9355 |
| Builder Model | Ashland A |
| Road Responsibility | Public Maintenance |
Amenities
- Foreclosure
- Views
- Short Sale
- New Construction
- Adult 55+
- Lease To Own
- No HOA Fees
- Furnished
- Primary On Main
- Air Conditioning
- Seller Finance
- Green
- Fixer Upper
- Horse
- Golf
- Fireplace
- Deck
- Garage
- Basement
- Pool
Property vs Single Family Average in 64075
Price
Taxes
Year Built
 The information displayed on this page is confidential, proprietary, and copyrighted information of Heartland Multiple Listing Service, Inc. (