

Open House Sat, Sep 19th 12:00 PM - 02:00 PM

Address
8740 Ensley Lane, Leawood, KS
Price
$ 1,395,000
Property Attributes
- MLS#2642431
- TypeSingle Family
- Listing Status Active
- CountyJOHNSON - KS
- CityLeawood
- Area320 - N=75th - S=I-435 - E=State Ln - W=I-35 & K-1
- NeighborhoodLeawood Heritage
- Zip66206
- StyleTraditional
- Year Built1967
- Taxes$ 14536
- Price$ 1,395,000
- Bedrooms5
- Full Bathrooms4
- Half Bathrooms1
- Sqr Footage4485
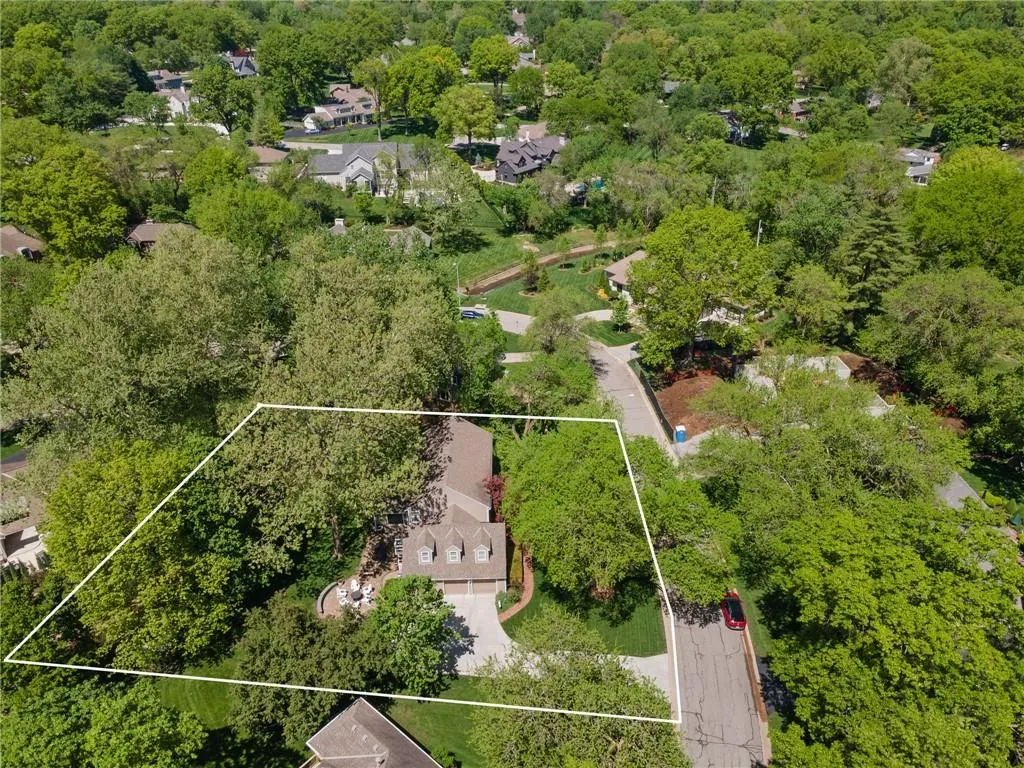
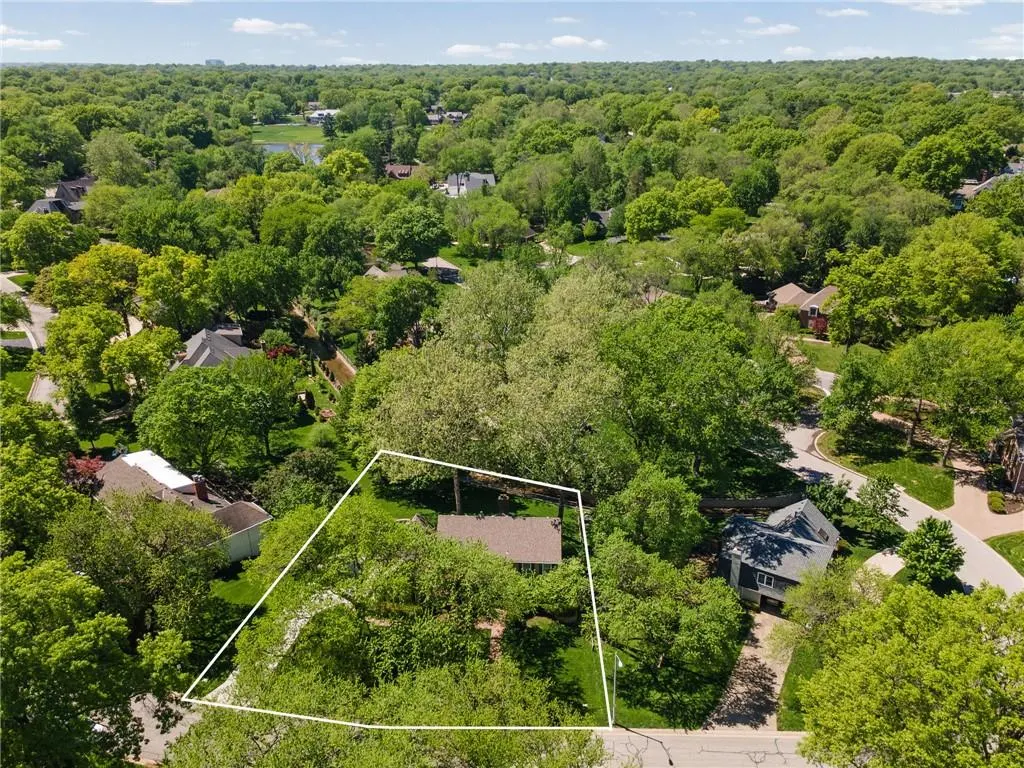
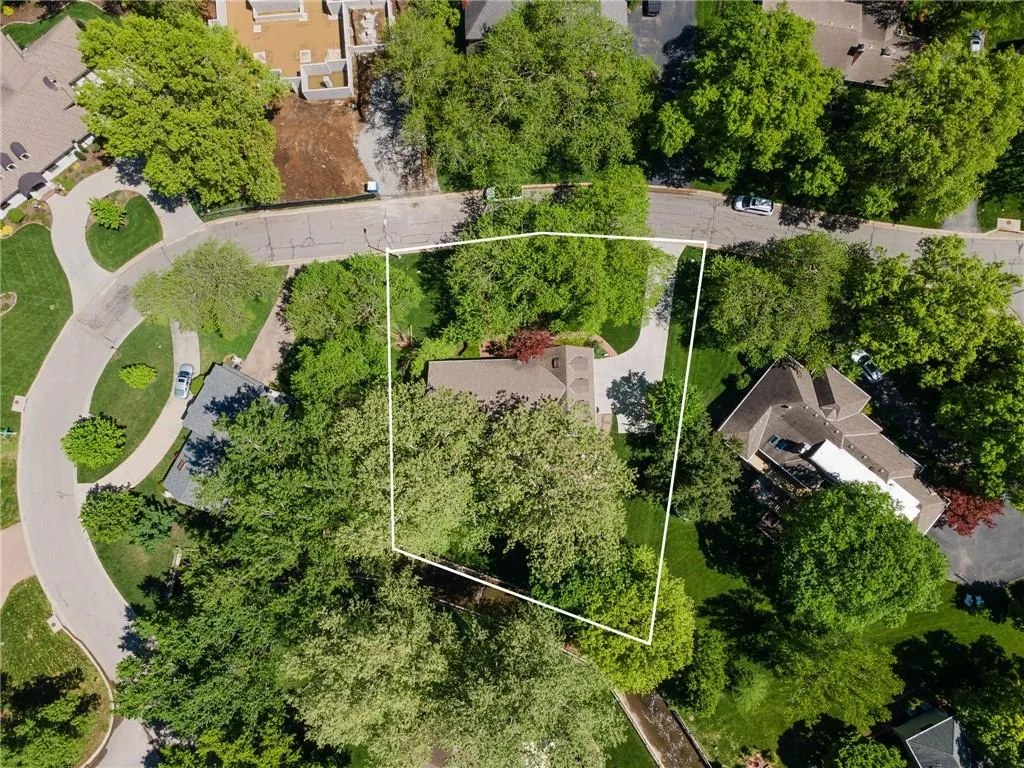
- Lot Size0.390886 Acres
Data Source:
Heartland MLS (HMLS)
Property Description
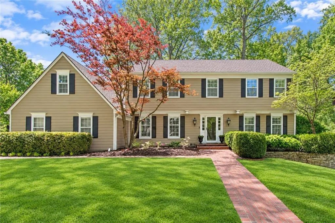
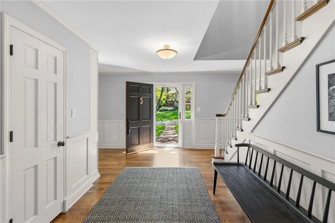
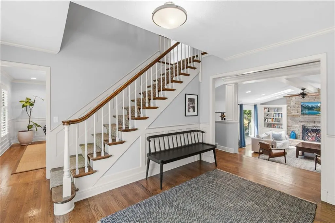
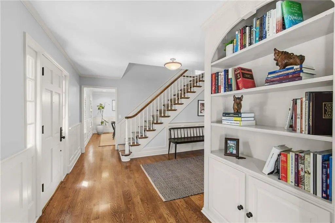
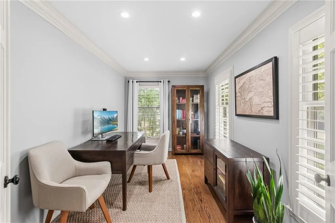
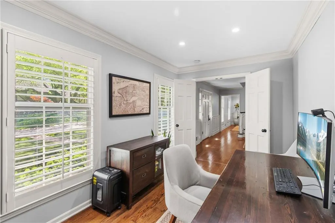
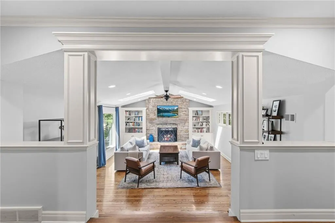
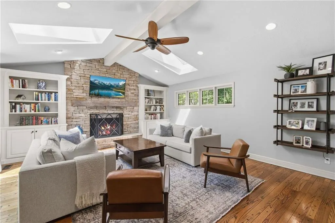
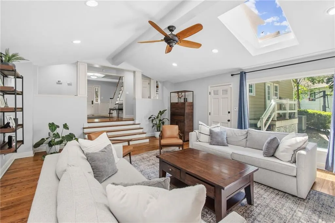
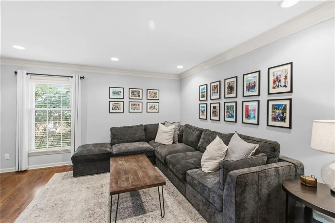
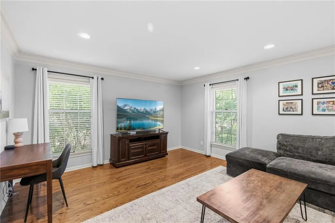
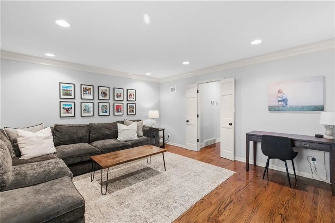
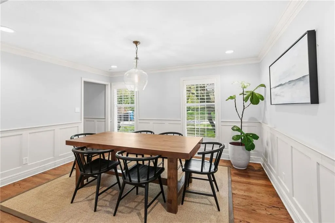
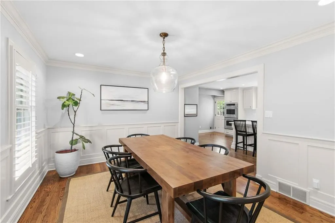
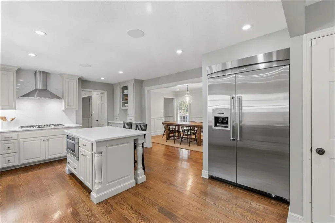
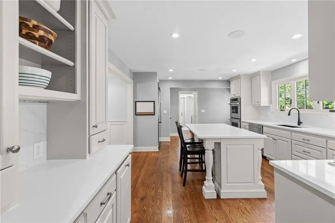
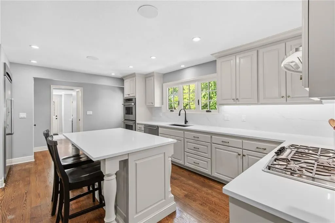
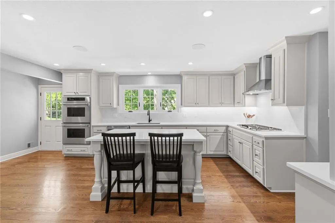
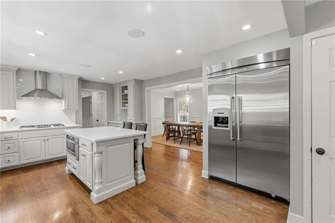
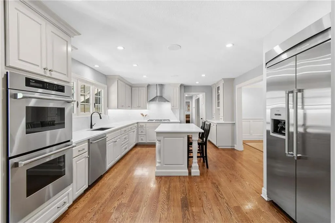
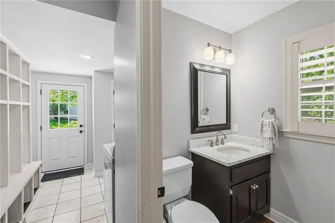
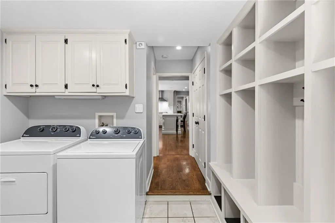
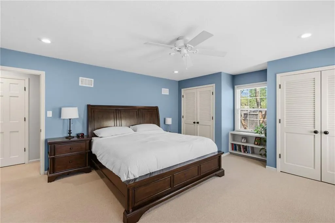
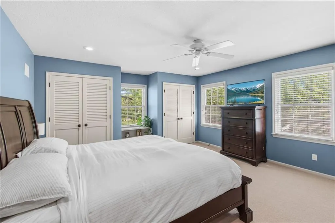
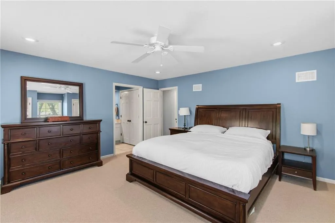
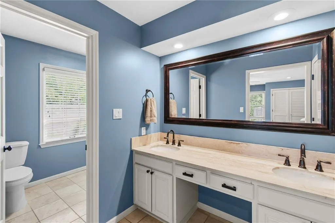
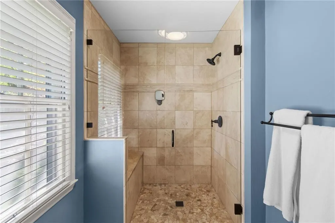
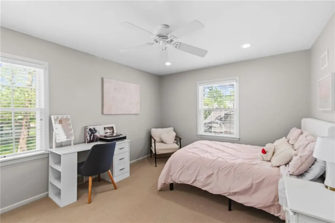
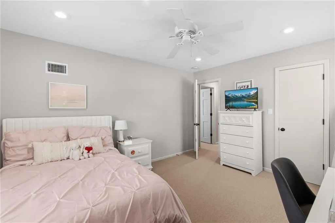
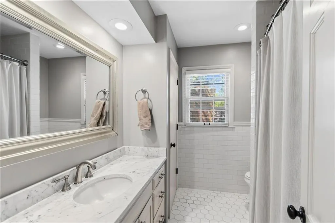
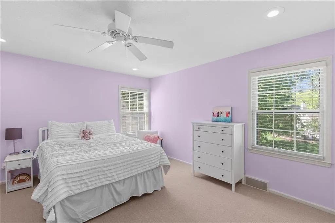
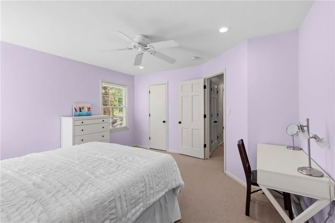
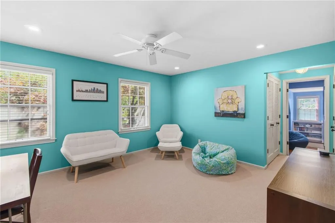
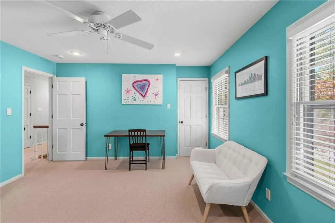
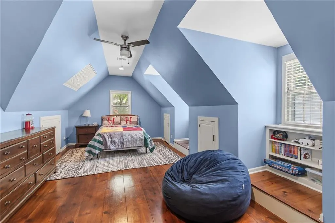
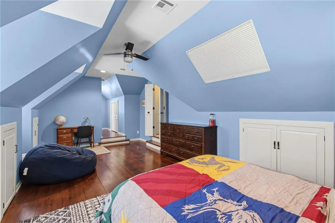
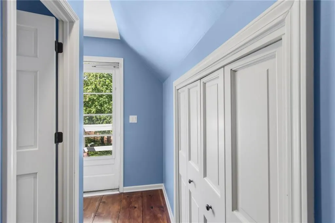
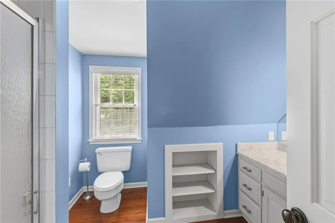
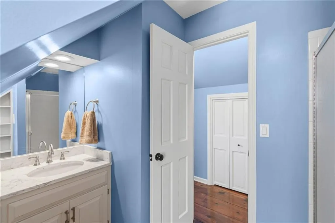
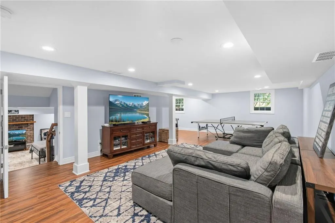
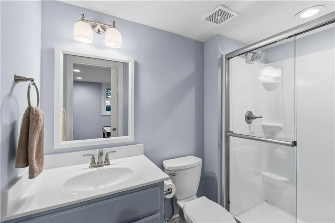
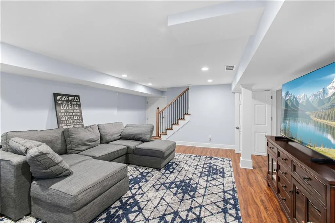
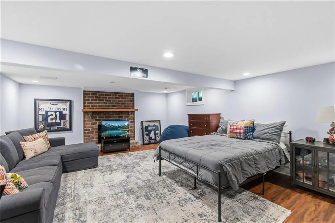
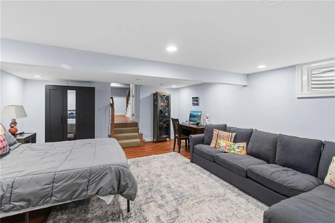
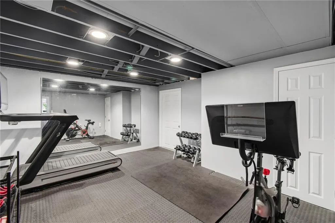
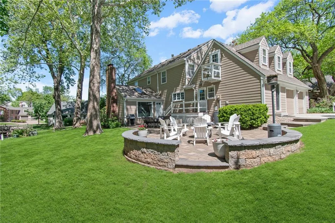
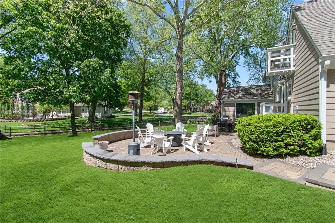
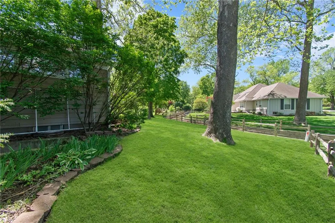
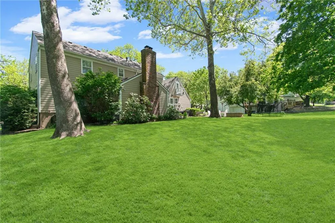
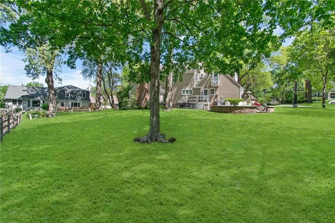
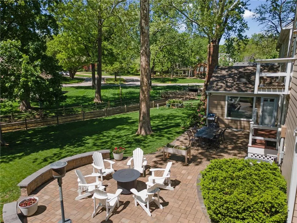
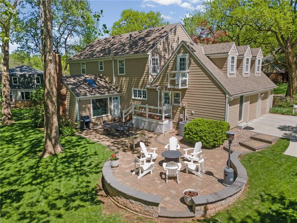
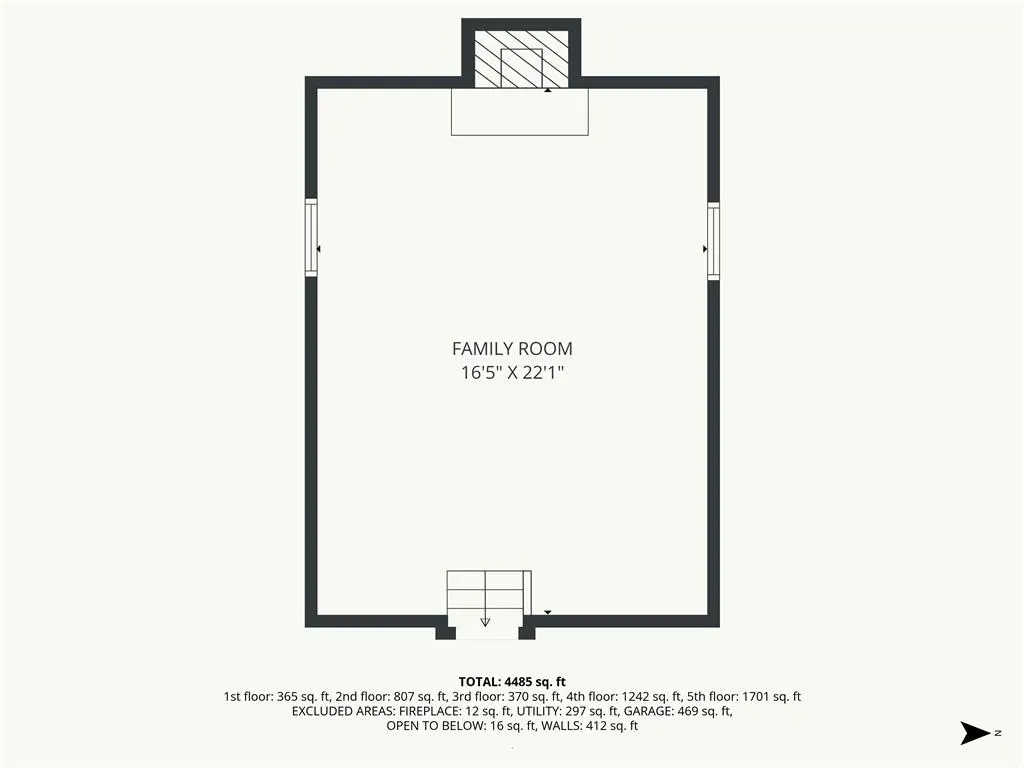
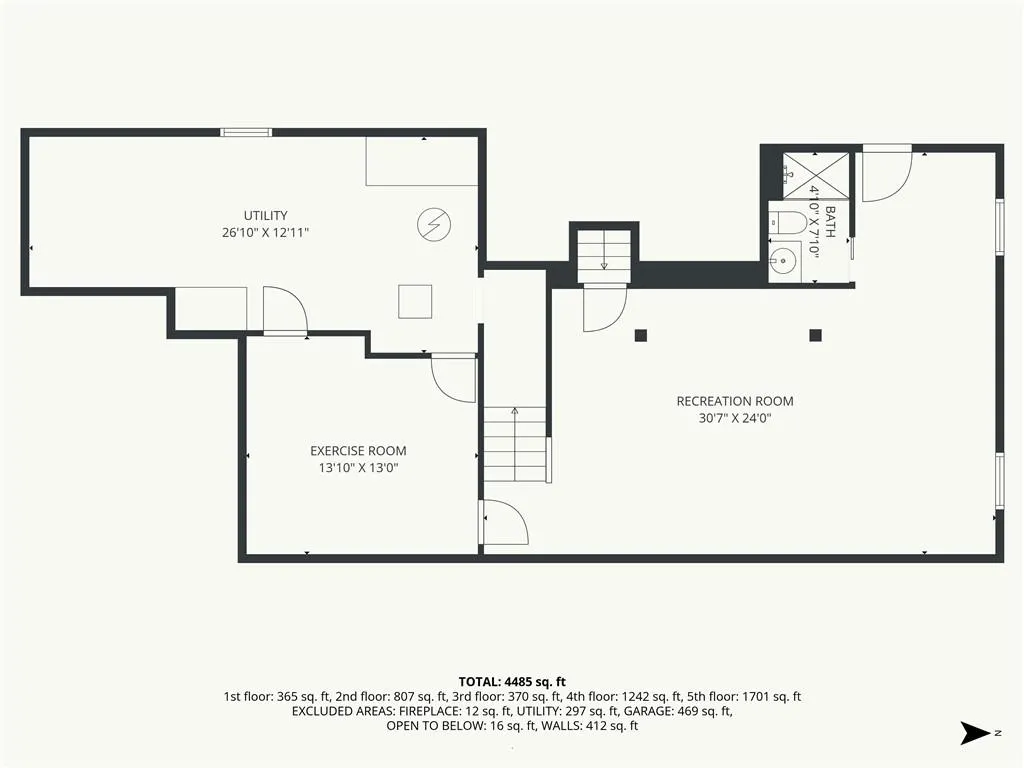
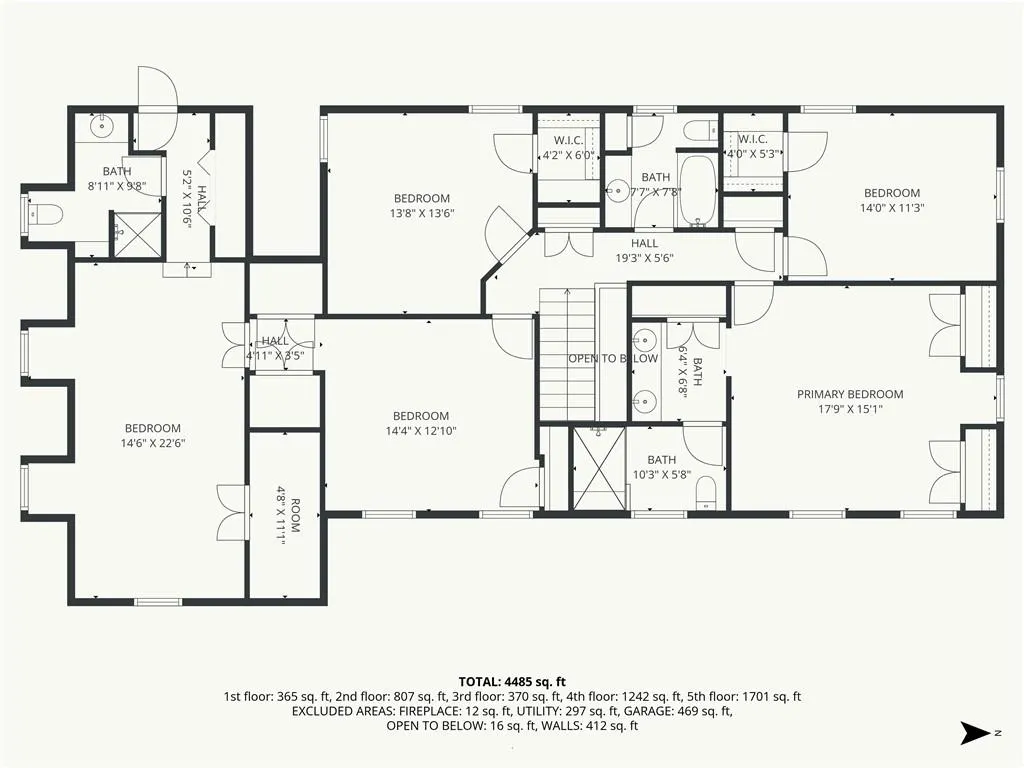
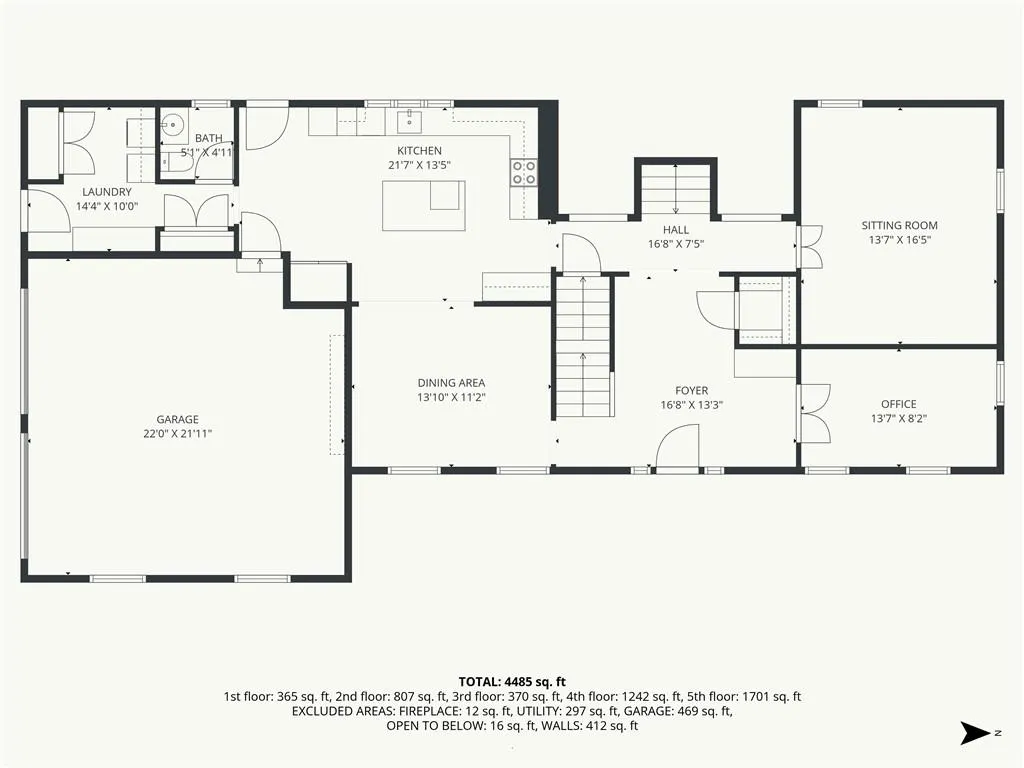
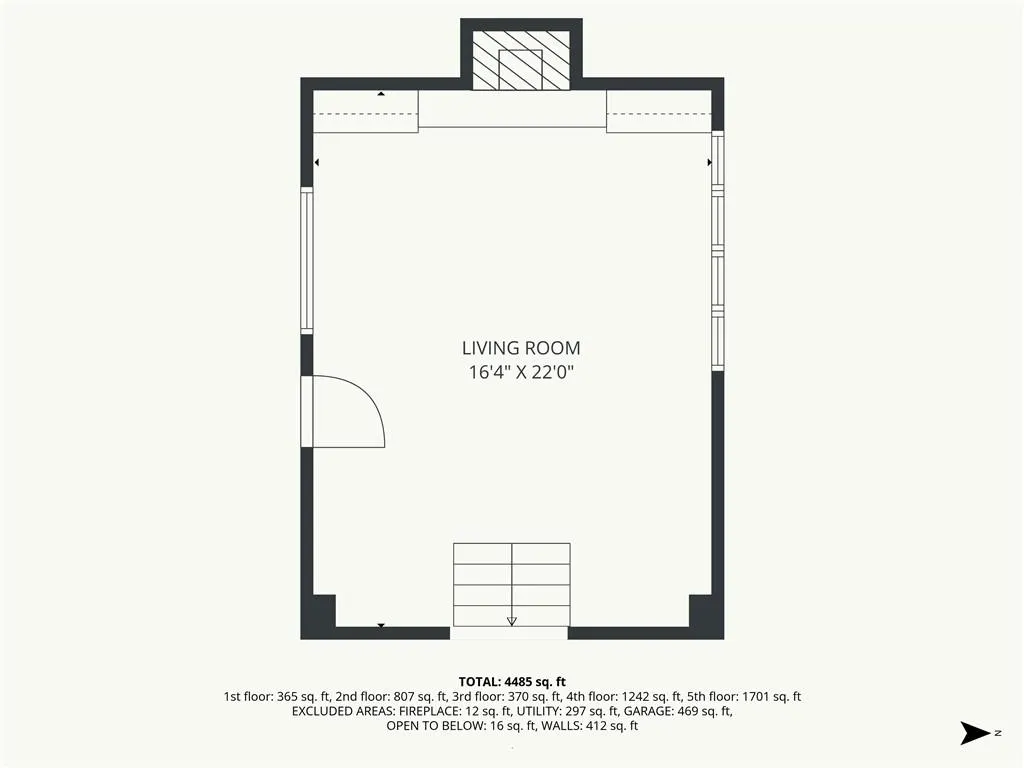
Set beneath a canopy of mature trees on one of Old Leawood’s most desirable streets, this classic Colonial pairs timeless character with the space and flexibility today’s buyers want. The park-like setting and oversized backyard create a rare sense of privacy with plenty of room to entertain, relax, and enjoy the outdoors. Inside, a traditional center-hall floor plan opens with a private home office and formal dining room flanking the foyer. At the heart of the home, the beautifully updated kitchen features custom cabinetry, quartz countertops, premium stainless steel appliances, double ovens, a generous center island, and abundant workspace for everyday living and entertaining. Just off the kitchen, the vaulted family room features custom built-ins surrounding the fireplace and serves as a natural gathering place. A second main-level living room provides valuable separation and flexibility—perfect for watching the game, reading, entertaining, or simply unwinding. A main-floor laundry room and powder bath add everyday convenience. Upstairs, the spacious primary suite includes double vanities, a large walk-in shower, and generous closet space. The additional bedrooms are comfortably sized, including a unique two-room suite offering flexibility for siblings, guests, a study space, or additional living area. Updated bathrooms and ample storage complete the upper level. The finished lower level adds even more versatility with a large recreation room, dedicated exercise room, full bath, and an additional flex room currently used as a non-conforming bedroom. Refinished hardwood floors, plantation shutters, thoughtful updates, multiple living spaces, and an exceptional Old Leawood setting come together in a home designed to evolve with the way you live. With room to gather, room to retreat, and one of the best backyards in the area, this is an opportunity that is increasingly difficult to find.
| Elementary School | Middle School | High School |
|---|---|---|
| Corinth Elementary School | Indian Hills Middle School | SM East High School |
| Price History | |
|---|---|
| 9/18/2026 | Listed $1,395,000 |
General Features
| Living Area | 4485 |
|---|---|
| Sewer | Public Sewer |
| Heating | Forced Air |
| Cooling | Electric |
| Possession | Funding |
| Roof | Composition |
| Appliances | Dishwasher,Disposal,Double Oven,Exhaust Fan,Microwave,Refrigerator,Gas Range,Stainless Steel Appliance(s) |
| Garage Spaces | 2 |
| Patio/Porch Features | Patio |
| Architectural Style | Traditional |
| Construction Materials | Lap Siding |
| Exclusions | See SD |
| Year Built | 1967 |
| Property Subtype | Single Family Residence |
| Ownership | Private |
| Assoc Fee Paid Per | None |
| County | Johnson,KS |
| Property Type | Residential |
| HOA | No |
| Subdivision Name | Leawood Heritage |
| Garage Y/N | Yes |
| Full Baths | 4 |
| Status | Active |
| Directions | At 89th & Mission Go east on 89th to Ensley Lane (not court). Go north on Ensley to home on the west side of the street. |
| High School | SM East |
| City | Leawood |
| High School District | Shawnee Mission |
| MLS Area | 320 - N=75th;S=I-435;E=State Ln;W=I-35 & K-12 |
| Lot Size Units | Square Feet |
| Lot Size Square Feet | 17027 |
| Listing Terms | Cash,Conventional |
| Elementary School | Corinth |
| Middle/Junior High School | Indian Hills |
| Public Remarks | Set beneath a canopy of mature trees on one of Old Leawood’s most desirable streets,this classic Colonial pairs timeless character with the space and flexibility today’s buyers want. The park-like se |
| Standard Status | Active |
| In Flood Plain | No |
| HMS_MaintenanceProvidedYN | No |
Interior Features
| Interior Amenities | Ceiling Fan(s),Kitchen Island,Pantry,Vaulted Ceiling(s),Walk-In Closet(s) |
|---|---|
| Basement | Concrete,Finished,Walk-Up Access |
| Flooring | Carpet,Wood |
| Total Fireplaces | 2 |
| Fireplace Features | Basement,Family Room |
| Basement (Y/N) | Yes |
| Air Conditioning Y/N | Yes |
| Window Features | Skylight(s) |
| Fireplace Y/N | Yes |
| Above Grade Finished Area | 3313 |
| Half Baths | 1 |
| Laundry Features | Main Level,Off The Kitchen |
| Total Bedrooms | 5 |
| Below Grade Finished Area | 1172 |
| Dining Area Features | Formal |
| Floor Plan Features | 2 Stories |
Exterior Features
| Parking Features | Attached,Garage Faces Side |
|---|---|
| Lot Features | Many Trees |
| Water Source | Public |
| Lot Size Area | 17027 |
| Road Surface Type | Paved |
| Road Responsibility | Public Maintenance |
| Other Room Features | Den/Study,Fam Rm Main Level,Office,Recreation Room |
Amenities
- Foreclosure
- Views
- Short Sale
- New Construction
- Adult 55+
- Lease To Own
- No HOA Fees
- Furnished
- Primary On Main
- Air Conditioning
- Seller Finance
- Green
- Fixer Upper
- Horse
- Golf
- Fireplace
- Deck
- Garage
- Basement
- Pool
Property vs Single Family Average in 66206
Price
Taxes
Year Built
 The information displayed on this page is confidential, proprietary, and copyrighted information of Heartland Multiple Listing Service, Inc. (