

Just Listed
Address
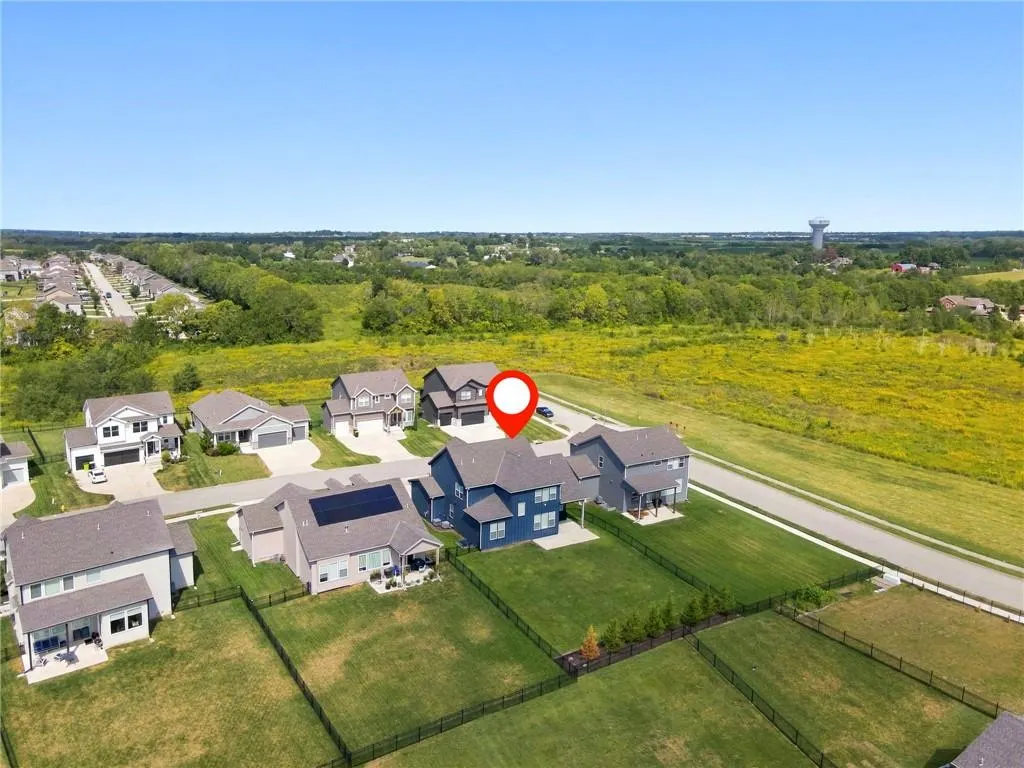
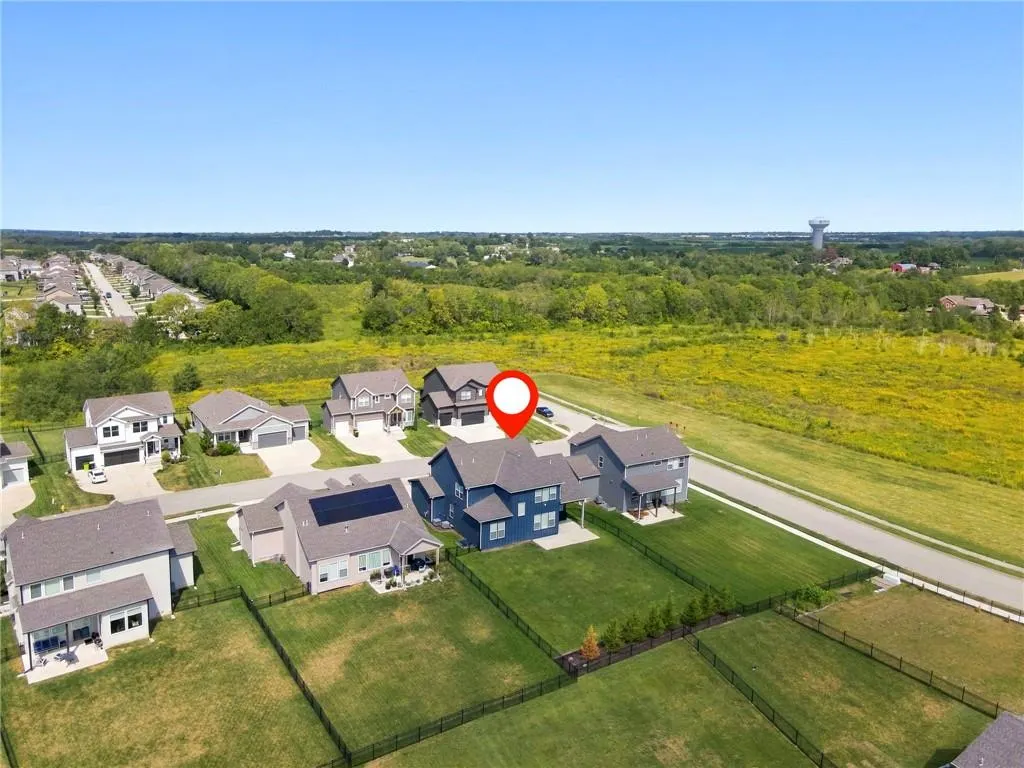
1505 Sw Arbormill Terrace, Lees Summit, MO
Price
$ 750,000
Property Attributes
- MLS#2642304
- TypeSingle Family
- Listing Status Active
- CountyJACKSON
- CityLees Summit
- Area204 - Lees Summit Area
- NeighborhoodPryor Ridge
- Zip64082
- StyleTraditional
- Year Built2023
- Taxes$ 9127
- Price$ 750,000
- Bedrooms6
- Full Bathrooms5
- Half Bathrooms0
- Sqr Footage4099
- Lot Size0.269995 Acres
Data Source:
Heartland MLS (HMLS)
Property Description
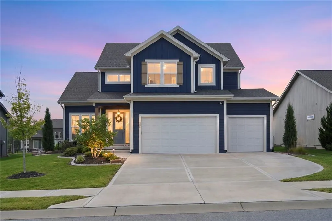
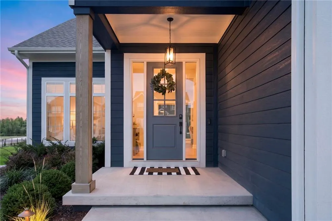
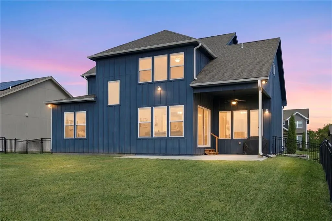
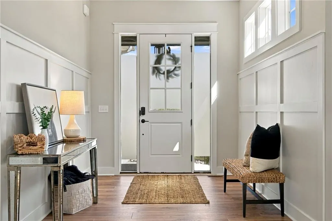
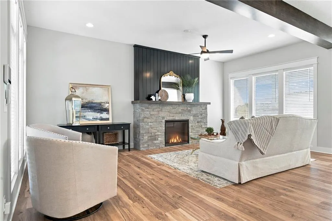
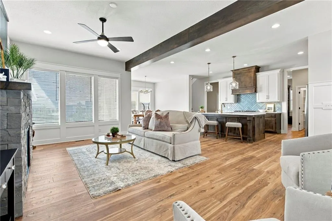
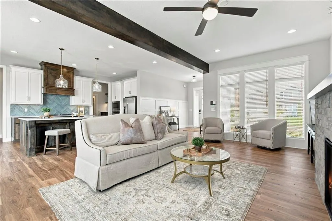
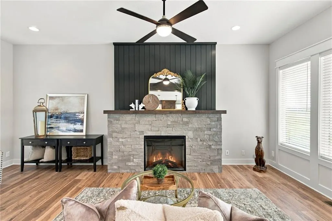
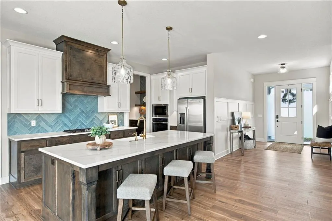
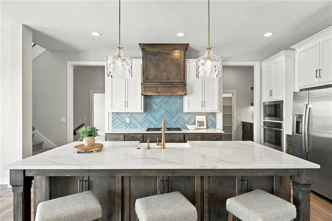
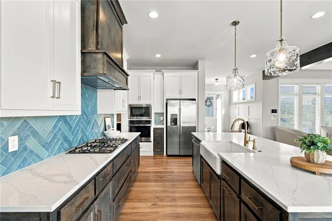
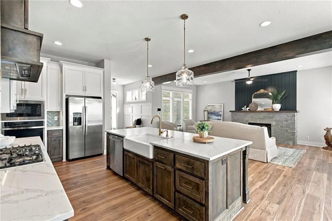
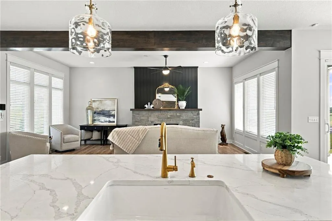
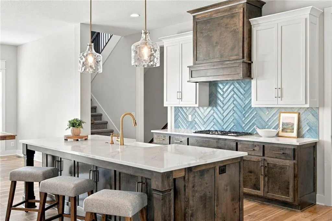
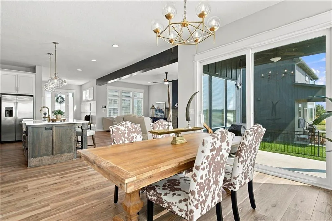
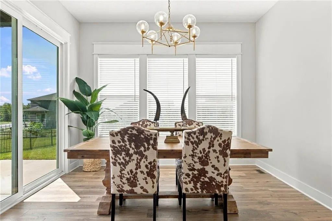
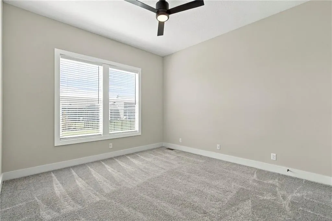
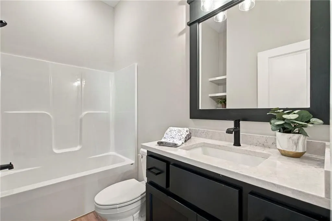
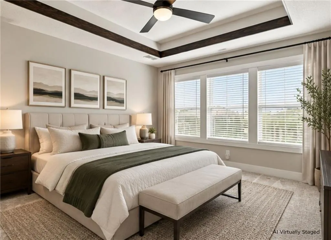
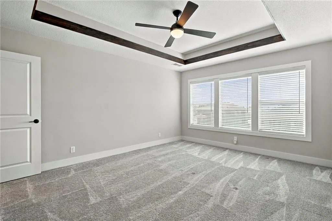
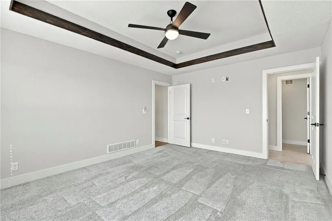
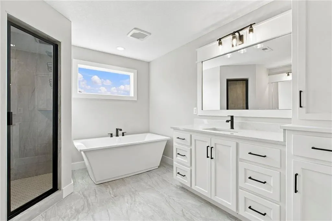
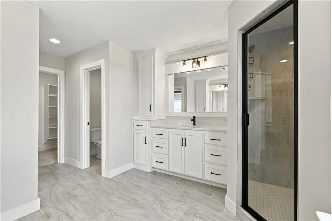
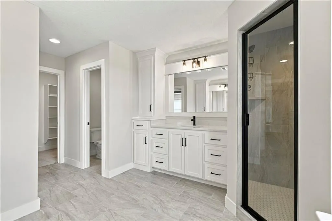
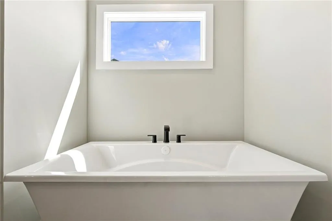
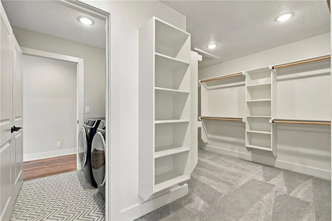
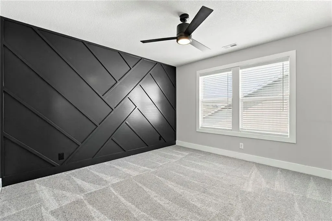
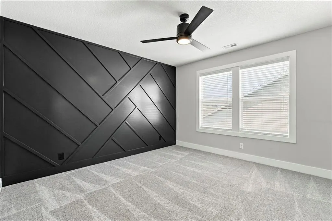
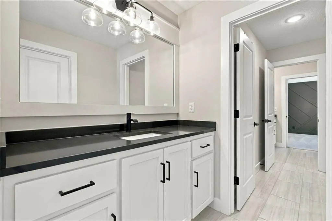
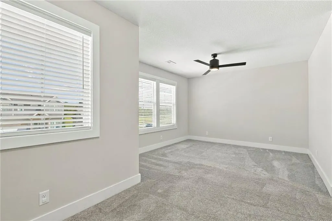
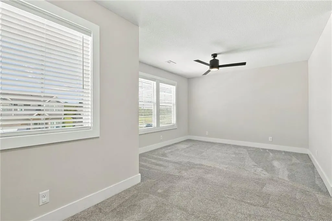
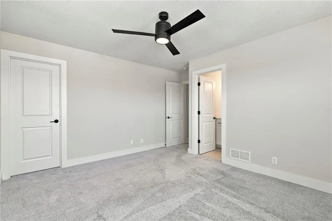
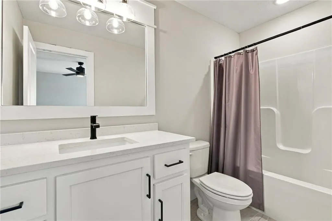
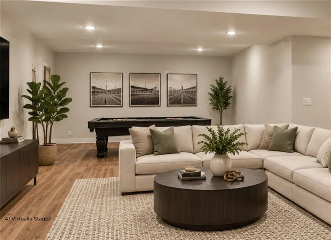
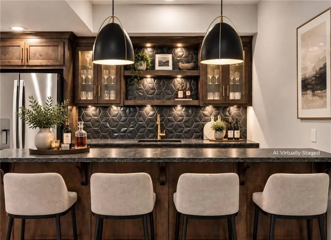
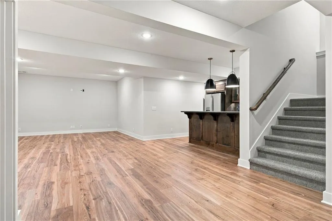
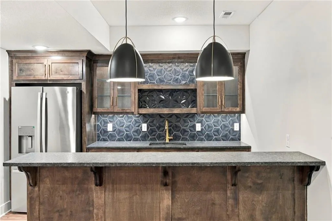
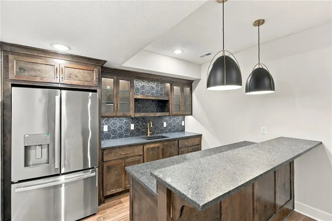
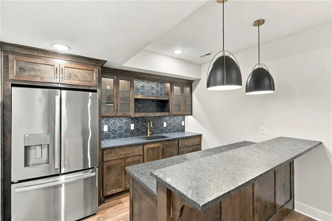
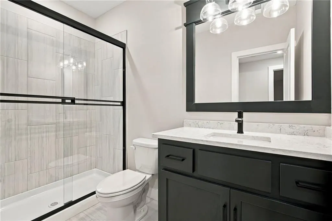
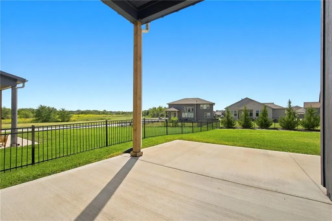
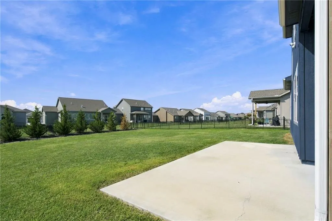
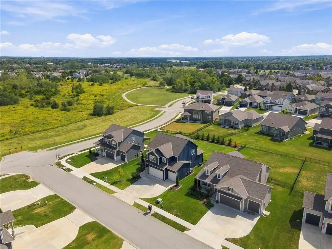
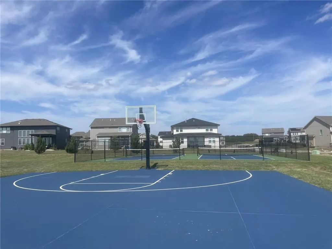
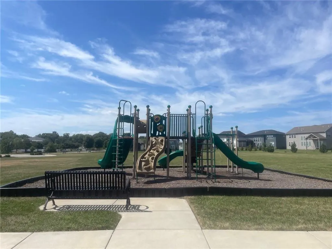
NOTHING TO DO BUT MOVE RIGHT IN! Offering over 4,000 sq. ft. of beautifully finished living space, this impressive, shows like new home delivers the fresh feel buyers love in newer construction, PLUS many of the costly extras that often come later. Window blinds, fenced yard, irrigation system, finished lower level and tankless water heater are already here, making this an exceptional opportunity and value! Step inside to an open, light-filled main level with beautiful wood floors and a welcoming great room centered around a focal fireplace. The chef-inspired kitchen shines with quartz countertops, a generous island, custom cabinetry, stainless steel appliances, gas cooktop, built-in oven and microwave, refrigerator plus a walk-in pantry. Extensive and stylish catch all builtins off the garage. The dining area flows to the covered patio and fenced backyard for easy indoor, outdoor living. A main level bedroom and full bath offer wonderful flexibility. Upstairs, the spacious primary suite features a spa like bath with separate vanities, soaking tub, walk in shower and an oversized closet connected directly to the laundry room. Additional bedrooms offer walk in closets, including adjoining baths. And there’s more downstairs! The finished lower level adds a large rec room, gorgeous custom wet bar, sixth bedroom, full bath and second laundry area, creating even more space to spread out, entertain or unwind. Additional highlights include dual zone HVAC with humidifier, two sets of washer dryers and designer accent wall and tile. Pryor Ridge amenities include a six-lane swimming pool, trails, green spaces, playgrounds, basketball and pickleball courts. Conveniently located near shopping, dining, entertainment and highway access in the Lee’s Summit West attendance area. Skip the construction timeline and start enjoying the upgrades from day one!
| Elementary School | Middle School | High School |
|---|---|---|
| Summit Pointe Elementary School | Summit Lakes Middle School | Lee's Summit West High School |
| Price History | |
|---|---|
| 9/18/2026 | Listed $750,000 |
General Features
| Living Area | 4099 |
|---|---|
| Sewer | Public Sewer |
| Heating | Forced Air,Zoned |
| Cooling | Electric,Zoned |
| Possession | Negotiable |
| Roof | Composition |
| Appliances | Dishwasher,Disposal,Dryer,Exhaust Fan,Microwave,Refrigerator,Built-In Oven,Gas Range,Stainless Steel Appliance(s),Washer |
| HOA Fee | 720 |
| Garage Spaces | 3 |
| Association Fee Includes | Curbside Recycle,Trash |
| Patio/Porch Features | Patio,Covered Patio |
| Architectural Style | Traditional |
| Security Features | Smoke Detector(s) |
| Construction Materials | Frame,Lap Siding |
| Year Built | 2023 |
| Property Subtype | Single Family Residence |
| Ownership | Private |
| Assoc Fee Paid Per | Annually |
| County | Jackson |
| Property Type | Residential |
| Association Amenities | Pickleball Court(s),Play Area,Pool,Trail(s) |
| HOA | Yes |
| Energy Efficient | Insulation,Doors,Windows |
| Subdivision Name | Pryor Ridge |
| Facing Direction | North |
| Garage Y/N | Yes |
| Full Baths | 5 |
| Status | Active |
| Directions | MO Highway-150,north onto Arborridge Drive (located between Ward Road and Pryor Road),continue north through the roundabout,then turn right on Arbormill Terrace,your beautiful new home is on the righ |
| High School | Lee's Summit West |
| City | Lee's Summit |
| Association Name | Pryor Ridge HOA |
| High School District | Lee's Summit |
| MLS Area | 204 - Lee's Summit Area |
| Lot Size Units | Acres |
| Lot Size Square Feet | 11761.2 |
| Listing Terms | Cash,Conventional |
| Elementary School | Summit Pointe |
| Middle/Junior High School | Summit Lakes |
| Public Remarks | NOTHING TO DO BUT MOVE RIGHT IN! Offering over 4,000 sq. ft. of beautifully finished living space,this impressive,shows like new home delivers the fresh feel buyers love in newer construction,PLUS ma |
| Virtual Tour | https://watson-media-house.aryeo.com/videos/01a0a977-508a-7341-9210-993cffa1f8f7 |
| Builder Name | Inspired Homes |
| Standard Status | Active |
| In Flood Plain | No |
| HMS_MaintenanceProvidedYN | No |
Interior Features
| Interior Amenities | Ceiling Fan(s),Kitchen Island,Pantry,Smart Thermostat,Stained Cabinets,Walk-In Closet(s),Wet Bar |
|---|---|
| Basement | Basement BR,Finished,Full,Sump Pump |
| Flooring | Carpet,Ceramic Floor,Wood |
| Total Fireplaces | 1 |
| Fireplace Features | Gas,Great Room,Heat Circulator |
| Basement (Y/N) | Yes |
| Air Conditioning Y/N | Yes |
| Window Features | Thermal Windows |
| Fireplace Y/N | Yes |
| Above Grade Finished Area | 3116 |
| Laundry Features | Bedroom Level,Laundry Room |
| Total Bedrooms | 6 |
| Below Grade Finished Area | 983 |
| Dining Area Features | Breakfast Area,Eat-In Kitchen |
| Floor Plan Features | 2 Stories |
Exterior Features
| Fencing | Metal |
|---|---|
| Parking Features | Attached,Garage Faces Front |
| Lot Features | Level,Sprinkler-In Ground |
| Water Source | Public |
| Lot Size Area | 0.27 |
| Road Surface Type | Paved |
| Builder Model | Glenwood |
| Road Responsibility | Public Maintenance |
| Other Room Features | Entry,Family Room,Great Room,Main Floor BR,Mud Room,Office,Recreation Room |
Amenities
- Foreclosure
- Views
- Short Sale
- New Construction
- Adult 55+
- Lease To Own
- No HOA Fees
- Furnished
- Primary On Main
- Air Conditioning
- Seller Finance
- Green
- Fixer Upper
- Horse
- Golf
- Fireplace
- Deck
- Garage
- Basement
- Pool
Property vs Single Family Average in 64082
Price
Taxes
Year Built
 The information displayed on this page is confidential, proprietary, and copyrighted information of Heartland Multiple Listing Service, Inc. (