

Open House Sun, Sep 20th 12:00 PM - 02:00 PM
Address
5346 W 123rd Street, Leawood, KS
Price
$ 980,000
Property Attributes
- MLS#2640241
- TypeSingle Family
- Listing Status Active
- CountyJOHNSON - KS
- CityLeawood
- Area340 - N=I-435 - S=135th - E=State Ln - W=Pflumm
- NeighborhoodHawthorne Valley
- Zip66209
- StyleTraditional
- Year Built1991
- Taxes$ 7002
- Price$ 980,000
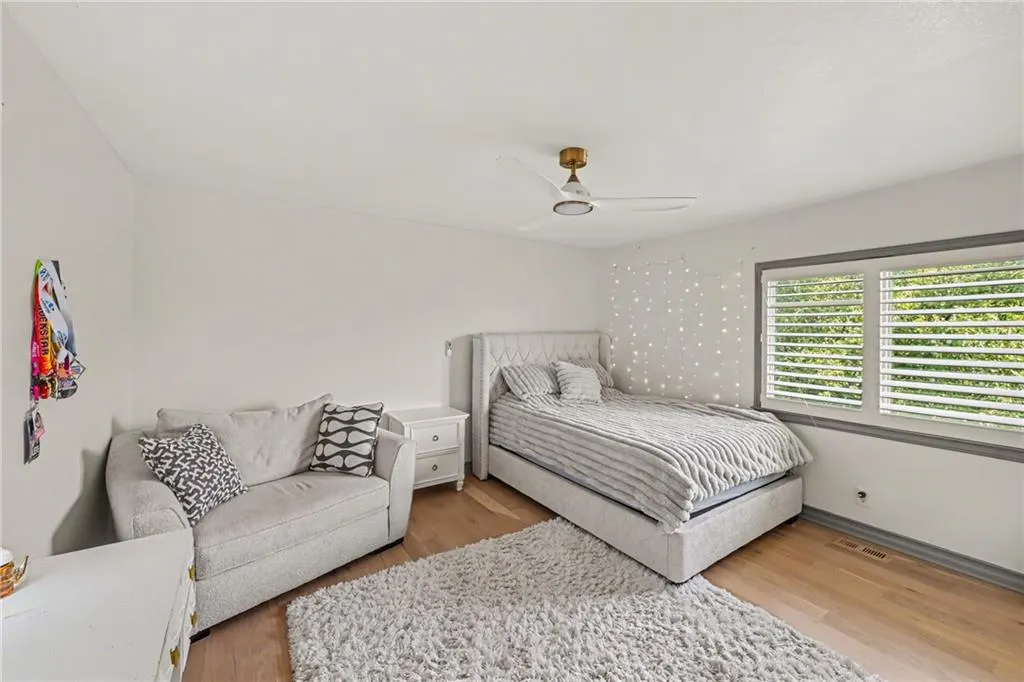
- Bedrooms3
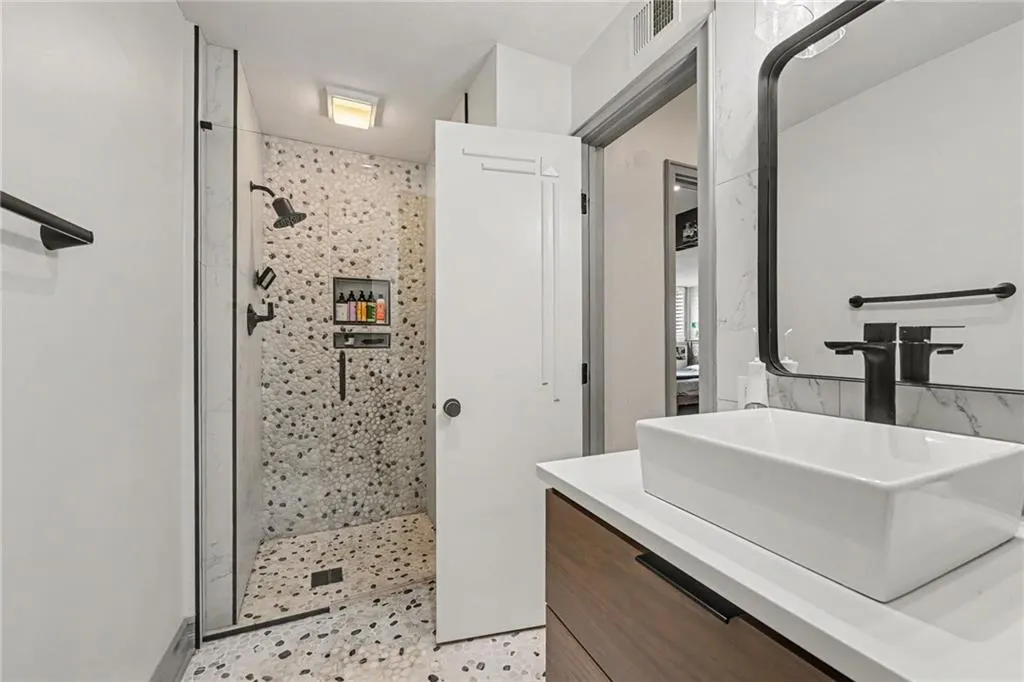
- Full Bathrooms3
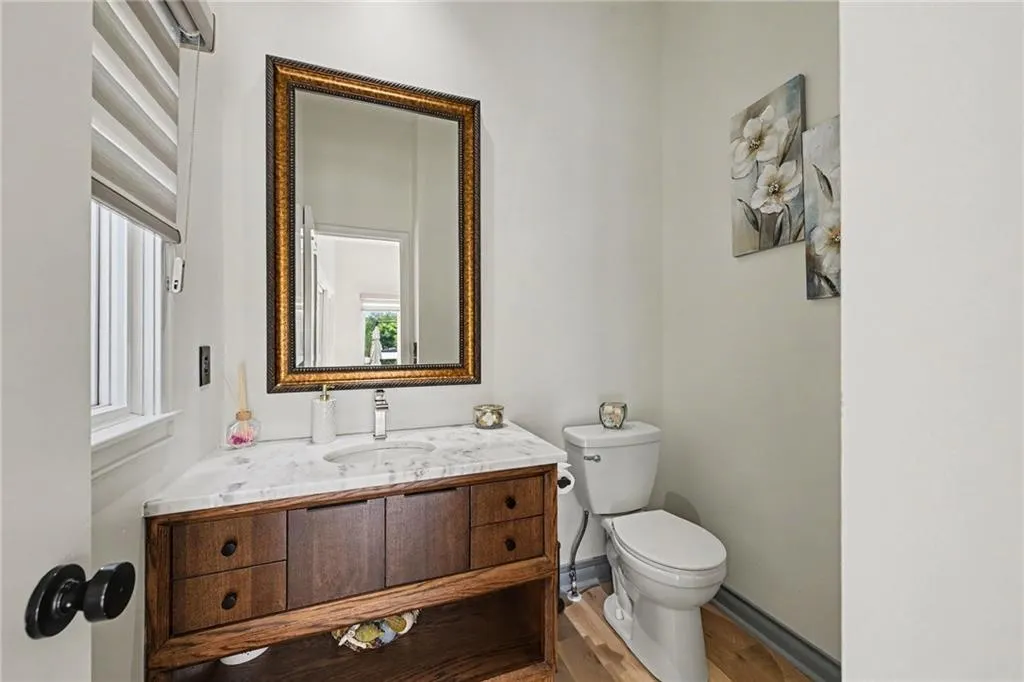
- Half Bathrooms1
- Sqr Footage3101
- Lot Size0.31405 Acres
Data Source:
Heartland MLS (HMLS)
Property Description
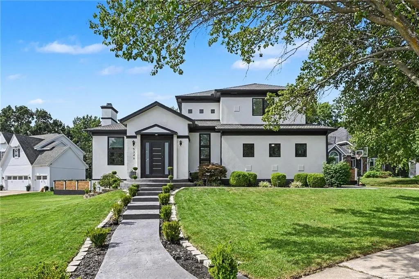
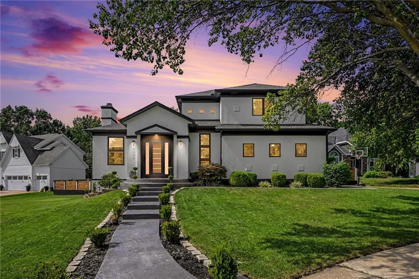
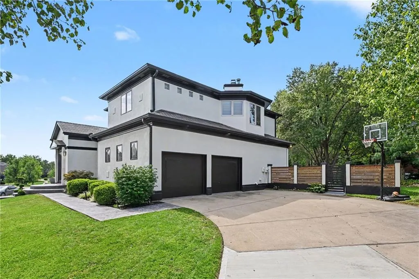
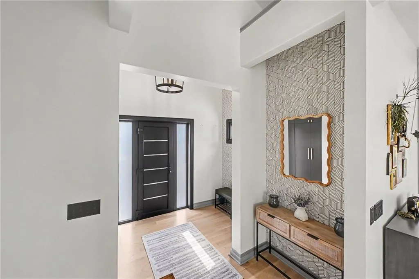
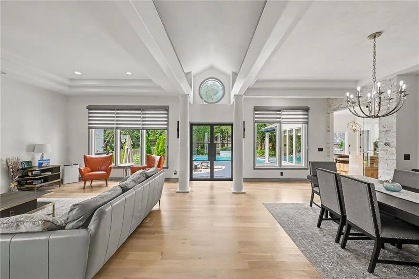
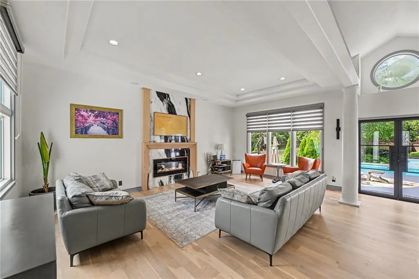
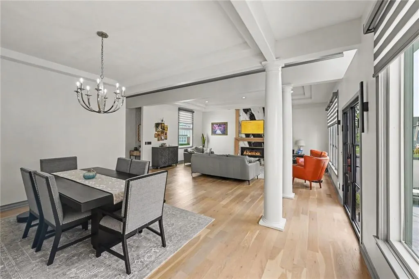
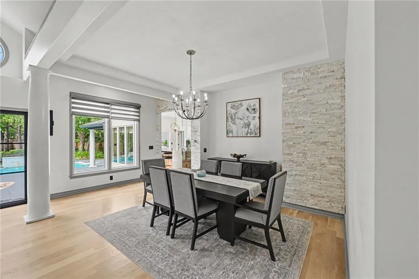
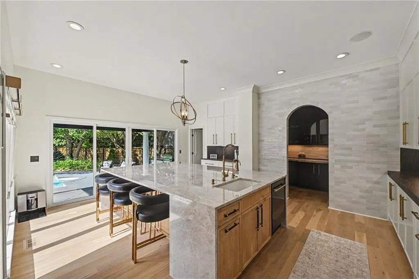
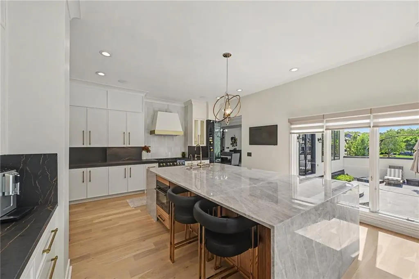
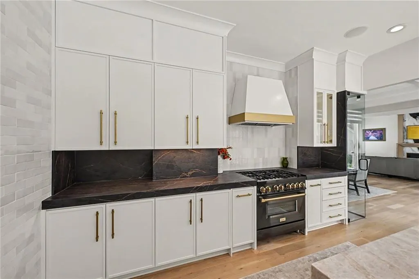
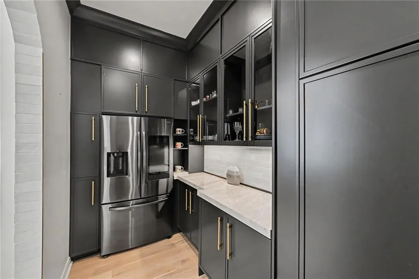
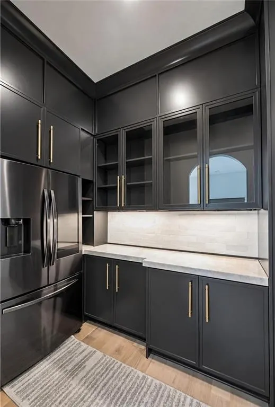
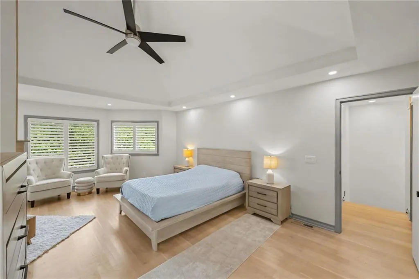
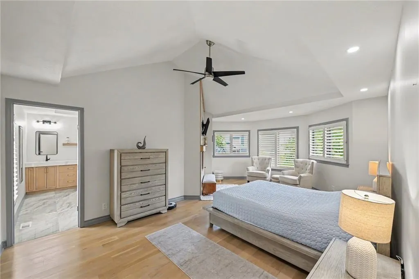
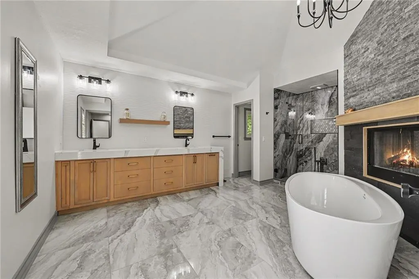
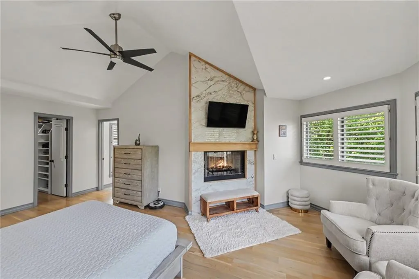
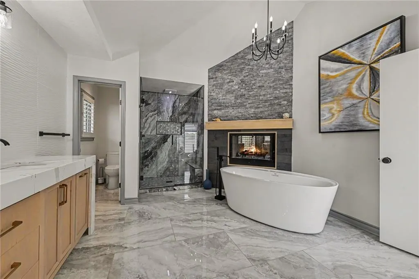
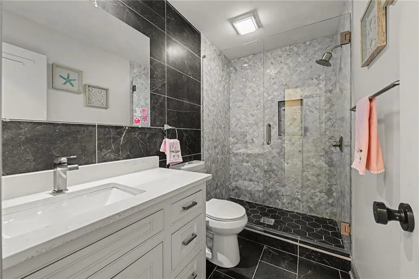
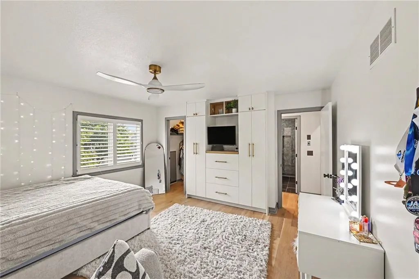
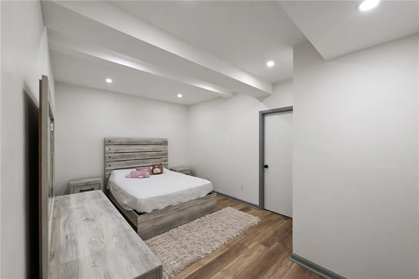
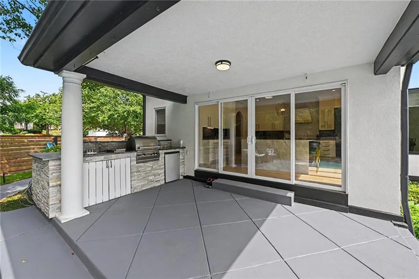
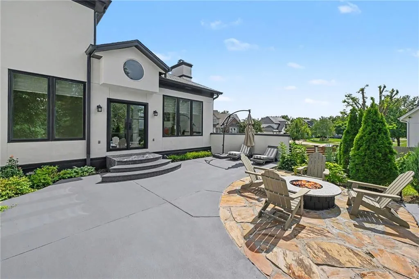
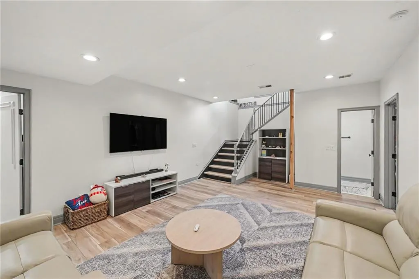
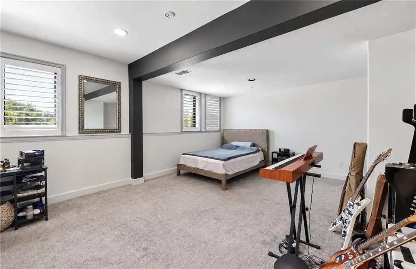
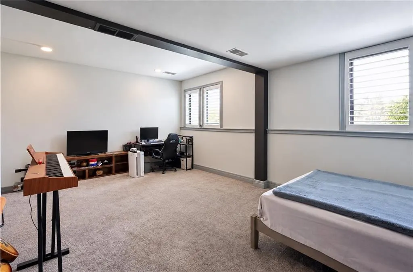
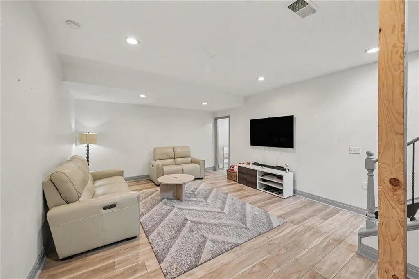
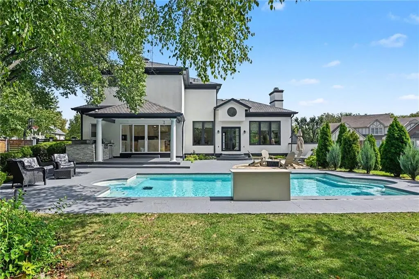
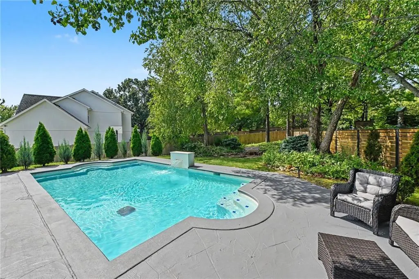
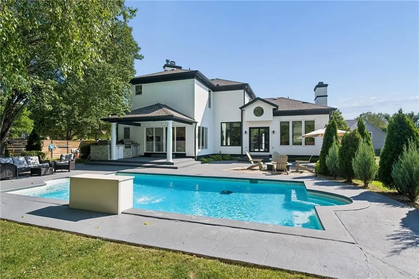
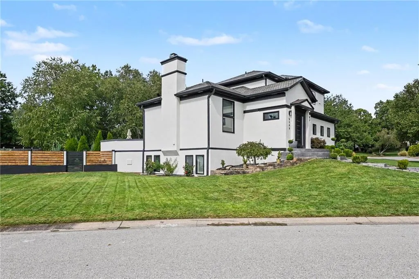
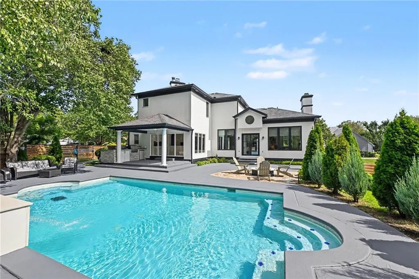
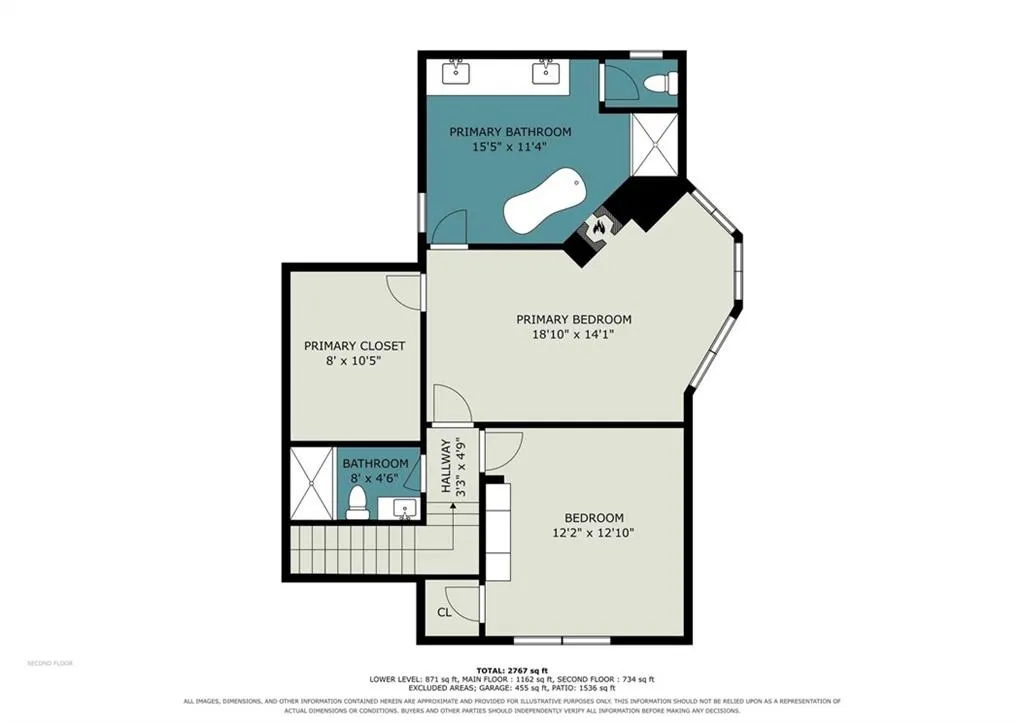
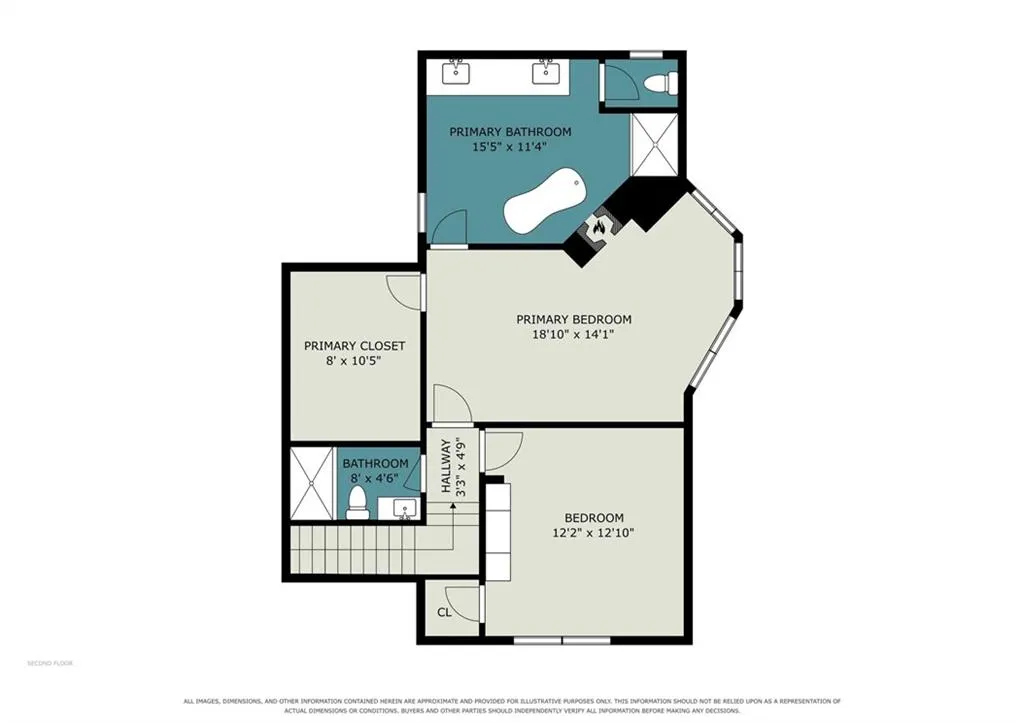
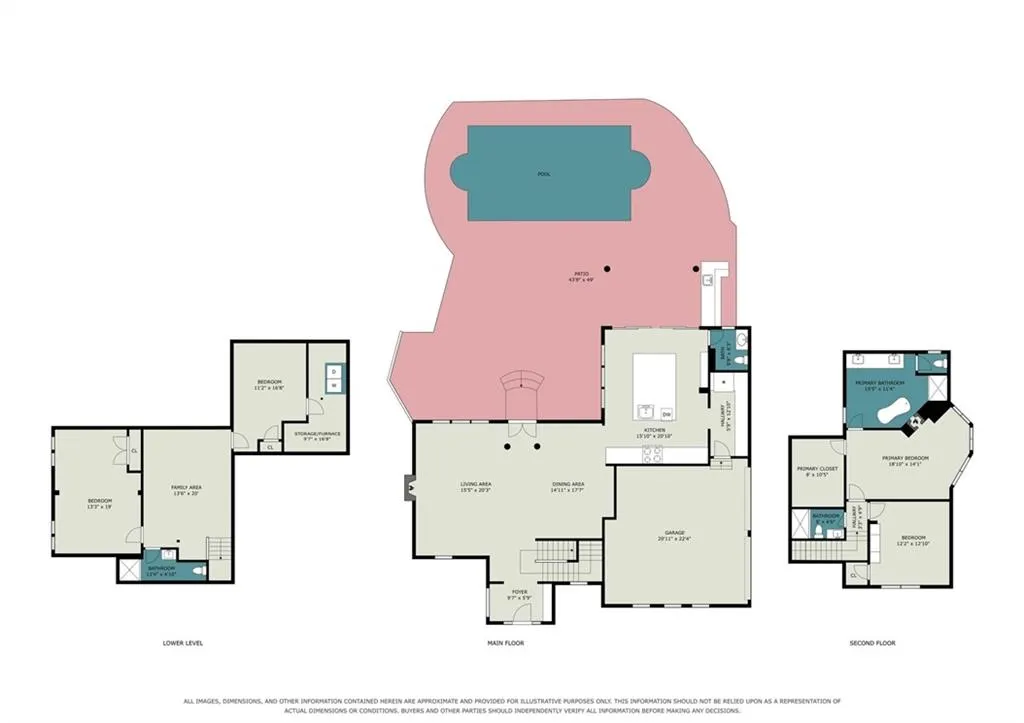
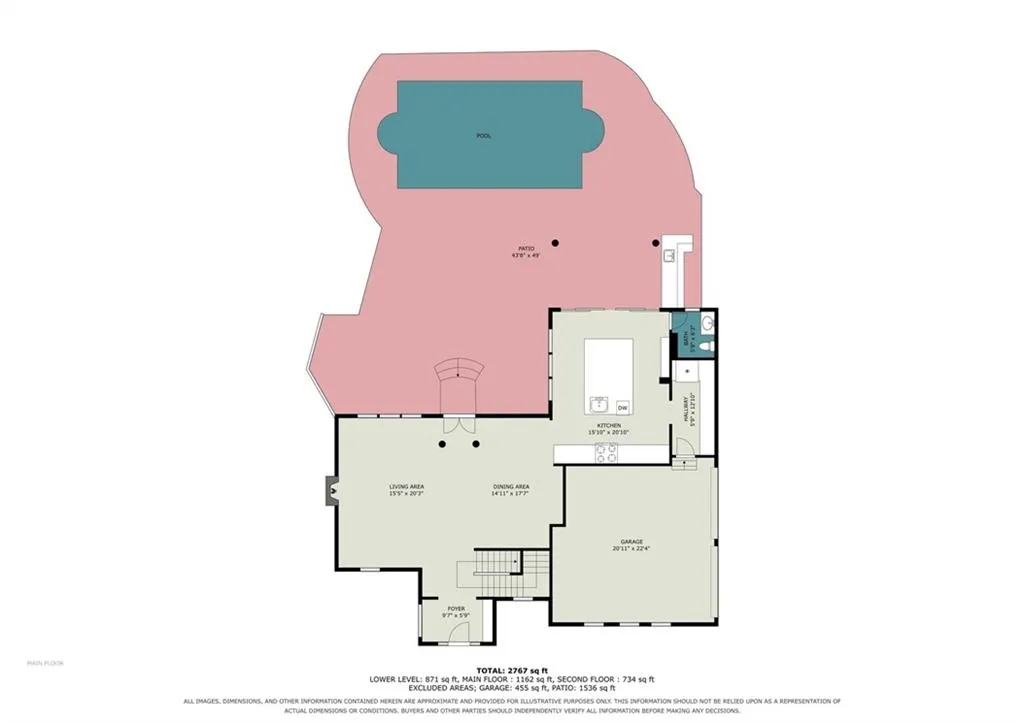
A Rare Luxury Offering in the Heart of Leawood! Welcome to a home where luxury, location, and lifestyle come together beautifully! Completely reimagined inside and out, this exceptional Leawood residence offers 3 bedrooms with the flexibility for a 4th, 3½ baths, a private swimming pool, incredible outdoor entertaining, and an extensive collection of premium finishes rarely found at this level. From the moment you enter, the quality is unmistakable. Gorgeous 5¼-inch wide-plank white oak hardwood floors flow through the home, complemented by sophisticated designer lighting, luxury hardware, custom details, and beautifully finished living spaces. The showpiece kitchen was designed for both entertaining and everyday living, featuring exquisite Taj Mahal natural stone paired with Dekton surfaces, premium cabinetry and hardware, and a statement ZLINE 36-inch gas range. It is a kitchen that feels as impressive as it is functional. The attention to detail continues throughout the home with beautifully renovated bathrooms featuring quartz surfaces and upscale fixtures, along with striking quartz fireplace surrounds that bring a clean, architectural elegance to the living spaces. The distinctive split-level floor plan provides multiple living spaces and exceptional flexibility. The home currently offers three bedrooms with an easy opportunity to create a fourth bedroom, making it adaptable for guests, a private office, fitness space, or growing family. Spend summer days around your own swimming pool, entertain friends and family from the custom outdoor kitchen finished with premium Cambria quartz, or simply enjoy an evening at home in a backyard designed for relaxation and entertaining. Positioned in the heart of Leawood, this home places you within walking distance of highly regarded Blue Valley North, premier shopping, exclusive restaurants, cafés, entertainment, and some of Johnson County’s most desirable amenities.
| Elementary School | Middle School | High School |
|---|---|---|
| Leawood Elementary School | Leawood Middle | Blue Valley North High School |
| Price History | |
|---|---|
| 9/15/2026 | Listed $980,000 |
General Features
| Living Area | 3101 |
|---|---|
| Sewer | Public Sewer |
| Heating | Natural Gas |
| Cooling | Electric |
| Possession | Funding |
| Roof | Composition |
| Appliances | Dishwasher,Disposal,Double Oven,Dryer,Microwave,Built-In Oven,Washer |
| HOA Fee | 600 |
| Garage Spaces | 2 |
| Association Fee Includes | Snow Removal,Trash |
| Patio/Porch Features | Covered Patio |
| Architectural Style | Traditional |
| Pool Features | In Ground |
| Construction Materials | Stucco |
| Year Built | 1991 |
| Property Subtype | Single Family Residence |
| Ownership | Private |
| Assoc Fee Paid Per | Annually |
| County | Johnson,KS |
| Property Type | Residential |
| Association Amenities | Trail(s) |
| HOA | Yes |
| Subdivision Name | Hawthorne Valley |
| Garage Y/N | Yes |
| Full Baths | 3 |
| Status | Active |
| Directions | Nall Avenue,East on Tomahawk Creek Parkway,South on Rosewood Street,first right onto W 123rd St. Home will be on your right. House faces East. |
| High School | Blue Valley North |
| City | Leawood |
| High School District | Blue Valley |
| MLS Area | 340 - N=I-435;S=135th;E=State Ln;W=Pflumm |
| Lot Size Units | Square Feet |
| Lot Size Square Feet | 13680 |
| Listing Terms | Cash,Conventional,FHA,VA Loan |
| Elementary School | Leawood |
| Middle/Junior High School | Leawood Middle |
| Public Remarks | A Rare Luxury Offering in the Heart of Leawood! Welcome to a home where luxury,location,and lifestyle come together beautifully! Completely reimagined inside and out,this exceptional Leawood residenc |
| Virtual Tour | https://listings.nextdoorphotos.com/vd/266090441 |
| Standard Status | Active |
| In Flood Plain | No |
Interior Features
| Interior Amenities | Ceiling Fan(s),Kitchen Island,Pantry,Vaulted Ceiling(s),Walk-In Closet(s) |
|---|---|
| Basement | Basement BR,Daylight,Finished,Sump Pump |
| Flooring | Carpet,Tile,Wood |
| Total Fireplaces | 2 |
| Fireplace Features | Gas Starter,Great Room,Primary Bedroom,See Through |
| Basement (Y/N) | Yes |
| Air Conditioning Y/N | Yes |
| Window Features | Window Coverings |
| Fireplace Y/N | Yes |
| Above Grade Finished Area | 2212 |
| Half Baths | 1 |
| Laundry Features | Laundry Room,Main Level |
| Total Bedrooms | 3 |
| Below Grade Finished Area | 889 |
| Dining Area Features | Eat-In Kitchen,Formal |
| Floor Plan Features | 2 Stories |
Exterior Features
| Exterior Amenities | Fire Pit,Outdoor Kitchen |
|---|---|
| Fencing | Wood |
| Parking Features | Attached,Garage Door Opener,Garage Faces Side |
| Lot Features | City Limits,Cul-De-Sac,Sprinkler-In Ground,Many Trees |
| Water Source | Public |
| Lot Size Area | 13680 |
| Other Equipment | Back Flow Device |
| Other Room Features | Great Room,Recreation Room |
Amenities
- Foreclosure
- Views
- Short Sale
- New Construction
- Adult 55+
- Lease To Own
- No HOA Fees
- Furnished
- Primary On Main
- Air Conditioning
- Seller Finance
- Green
- Fixer Upper
- Horse
- Golf
- Fireplace
- Deck
- Garage
- Basement
- Pool
Property vs Single Family Average in 66209
Price
Taxes
Year Built
Visits
 The information displayed on this page is confidential, proprietary, and copyrighted information of Heartland Multiple Listing Service, Inc. (