

Address
5272 W 150th Terrace, Leawood, KS
Price
$ 750,000
Property Attributes
- MLS#2639744
- TypeSingle Family
- Listing Status Active
- CountyJOHNSON - KS
- CityLeawood
- Area345 - N=135th - S=Co Ln - E=State Ln - W=Pflumm
- NeighborhoodVillas of White Horse
- Zip66224
- StyleTraditional
- Year Built2003
- Taxes$ 7758
- Price$ 750,000
- Bedrooms4
- Full Bathrooms3
- Half Bathrooms1
- Sqr Footage3866
- Lot Size0.154293 Acres
Data Source:
Heartland MLS (HMLS)
Property Description
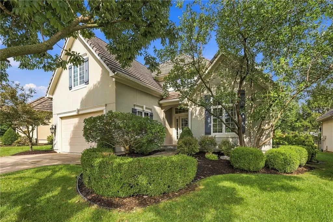
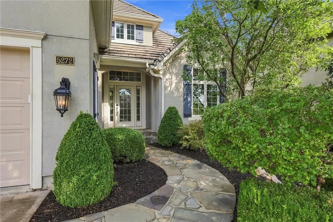
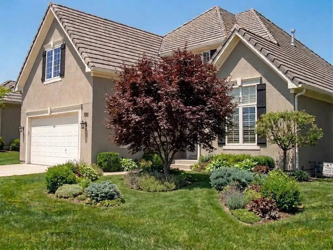
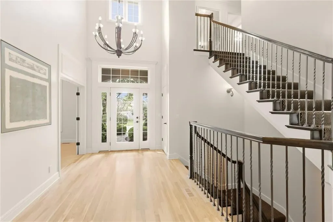
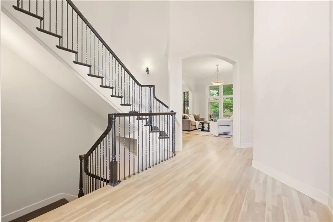
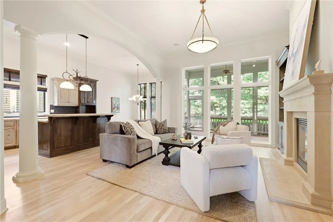
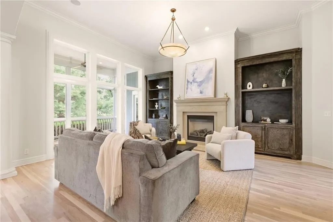
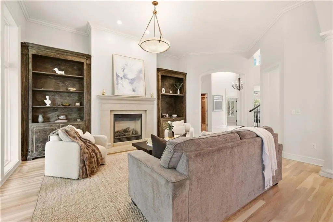
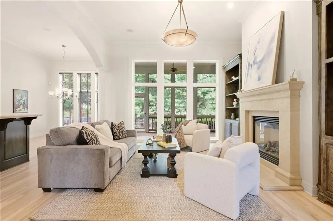
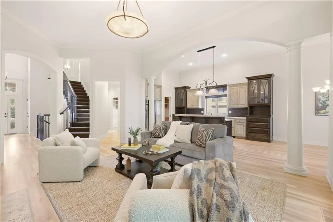
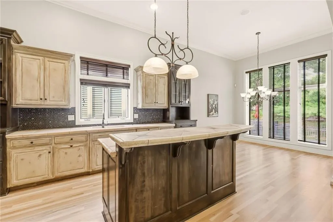
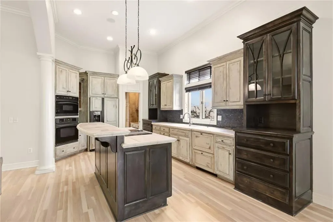
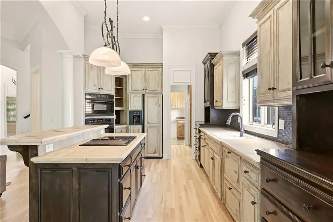
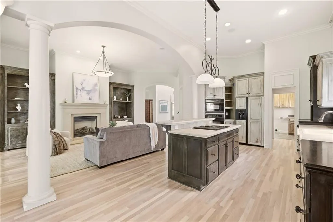
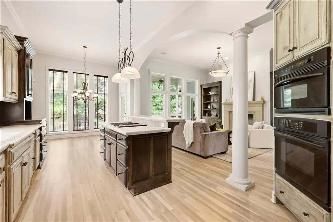
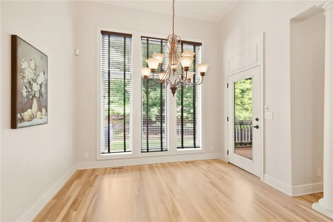
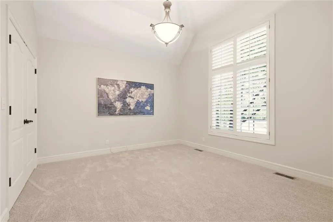
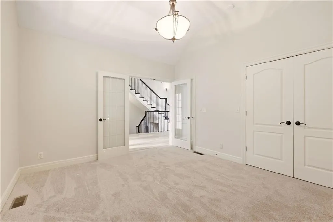
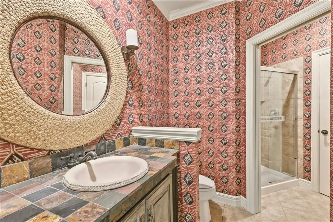
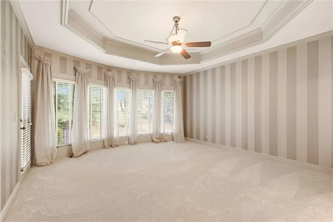
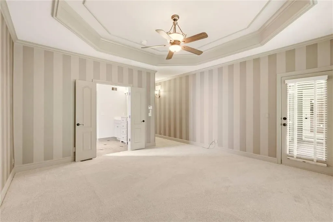
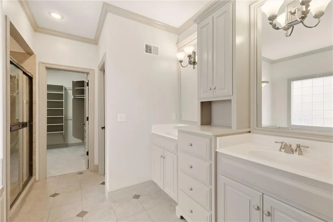
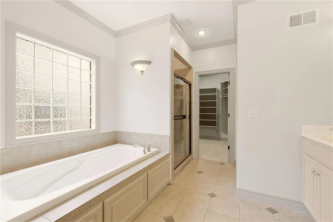
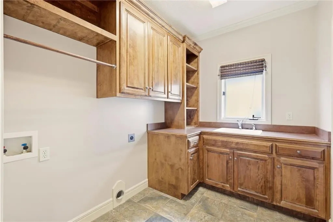
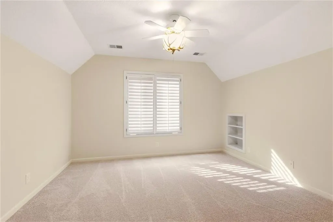
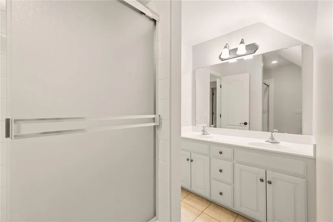
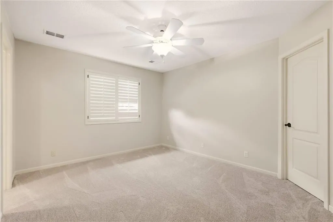
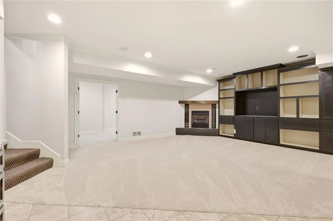
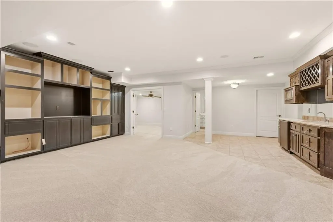
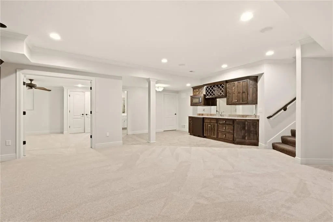
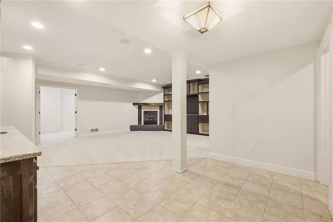
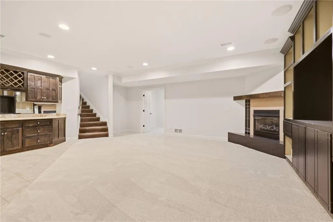
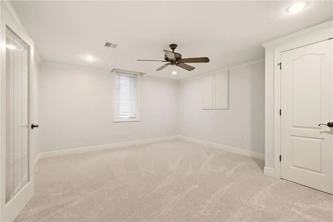
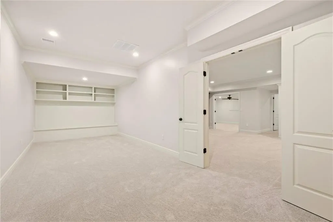
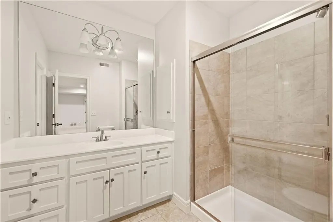
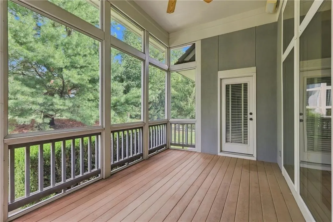
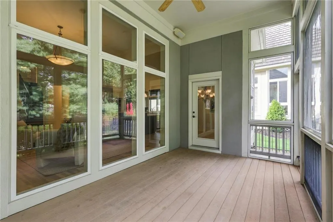
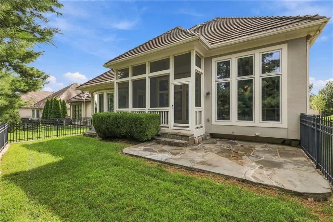
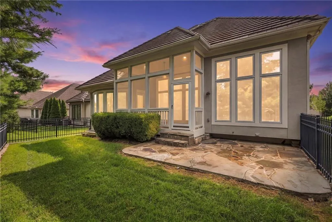
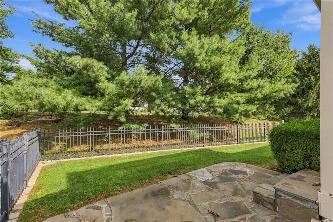
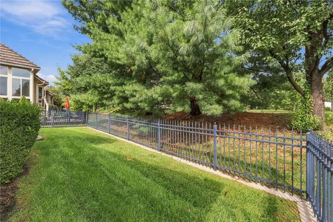
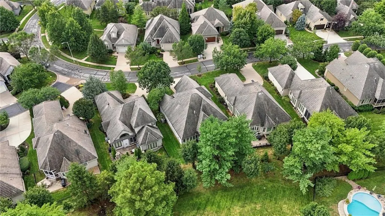
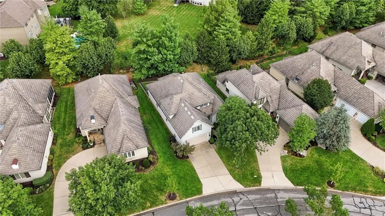
The Villas of White Horse offer a refined, low-maintenance lifestyle in a highly desirable Leawood location. This former model home custom-built by Bryant Ratliff is sure to please even the pickiest of buyers. Prime private lot situated on the BEST street in the subdivision, featuring complete privacy with no direct views of neighboring homes with a back drop of trees.. Inviting and neutral interior include fresh paint and brand-new carpet. Interesting architectural details can be found thru out, soaring vaulted ceilings, warm hardwood flooring, and expansive windows providing abundant natural light + plantation shutters. A GOURMET kitchen that will delight any chef opens into the cheerful breakfast room and back hall pantry and boot niche. The spacious main floor includes a primary suite, a useful private den/study, main-level laundry, and a relaxing screened-in porch. The upper story includes two additional bedrooms with direct bathroom access. The sensational finished lower level includes a fourth bedroom, full bathroom, large recreation area ~ great for entertaining, versatile bonus room, and extensive storage space. 2 car garage and flagstone walkway + TILE ROOF. You will love this lock and leave lifestyle. As part of the community, you'll have access to exclusive amenities including a neighborhood clubhouse, a pool, and more, enriching your lifestyle with convenience and leisure. Experience luxurious living in a home that artfully combines modern amenities with classic style, making it a true gem in the heart of Leawood. Don't miss the opportunity to see this remarkable villa home!
| Elementary School | Middle School | High School |
|---|---|---|
| Lakewood Elementary School | Lakewood Middle School | Blue Valley West High School |
| Price History | |
|---|---|
| 9/17/2026 | Listed $750,000 |
General Features
| Living Area | 3866 |
|---|---|
| Sewer | Public Sewer |
| Heating | Forced Air |
| Cooling | Electric |
| Possession | Immediate |
| Roof | Tile |
| Appliances | Dishwasher,Disposal,Microwave,Built-In Oven |
| HOA Fee | 245 |
| Garage Spaces | 2 |
| Association Fee Includes | Curbside Recycle,Lawn Service,Management,Snow Removal,Trash |
| Patio/Porch Features | Screened |
| Architectural Style | Traditional |
| Security Features | Security System,Smoke Detector(s) |
| Construction Materials | Stucco |
| Exclusions | fireplace - |
| Year Built | 2003 |
| Property Subtype | Villa |
| Ownership | Private |
| Assoc Fee Paid Per | Monthly |
| County | Johnson,KS |
| Property Type | Residential |
| Association Amenities | Clubhouse,Pool,Tennis Court(s) |
| HOA | Yes |
| Subdivision Name | Villas of White Horse |
| Garage Y/N | Yes |
| Full Baths | 3 |
| Status | Active |
| Directions | 151 and Nall - one black north to 150 st,turn east into sub and head east to home on left side of the st |
| High School | Blue Valley West |
| City | Leawood |
| High School District | Blue Valley |
| MLS Area | 345 - N=135th;S=Co Ln;E=State Ln;W=Pflumm |
| Lot Size Units | Square Feet |
| Lot Size Square Feet | 6721 |
| Listing Terms | Cash,Conventional,FHA,VA Loan |
| Elementary School | Lakewood |
| Middle/Junior High School | Lakewood |
| Public Remarks | The Villas of White Horse offer a refined,low-maintenance lifestyle in a highly desirable Leawood location. This former model home custom-built by Bryant Ratliff is sure to please even the pickiest o |
| Builder Name | Bryant-Ratliff |
| Standard Status | Active |
| In Flood Plain | No |
| HMS_MaintenanceProvidedYN | Yes |
Interior Features
| Interior Amenities | Ceiling Fan(s),Kitchen Island,Pantry,Vaulted Ceiling(s) |
|---|---|
| Basement | Concrete,Finished |
| Flooring | Carpet,Vinyl,Wood |
| Total Fireplaces | 1 |
| Fireplace Features | Gas,Great Room |
| Basement (Y/N) | Yes |
| Air Conditioning Y/N | Yes |
| Window Features | Window Coverings,Thermal Windows |
| Fireplace Y/N | Yes |
| Above Grade Finished Area | 2466 |
| Half Baths | 1 |
| Laundry Features | Main Level,Off The Kitchen |
| Total Bedrooms | 4 |
| Below Grade Finished Area | 1400 |
| Dining Area Features | Breakfast Area,Eat-In Kitchen,Kit/Dining Combo |
| Floor Plan Features | 1.5 Stories |
Exterior Features
| Fencing | Metal |
|---|---|
| Parking Features | Attached,Garage Faces Front |
| Lot Features | Adjoin Greenspace,City Lot,Sprinkler-In Ground |
| Water Source | Public |
| Lot Size Area | 6721 |
| Lot Dimensions | .15 |
| Other Room Features | Enclosed Porch,Great Room,Main Floor Primary Bedroom |
Amenities
- Foreclosure
- Views
- Short Sale
- New Construction
- Adult 55+
- Lease To Own
- No HOA Fees
- Furnished
- Primary On Main
- Air Conditioning
- Seller Finance
- Green
- Fixer Upper
- Horse
- Golf
- Fireplace
- Deck
- Garage
- Basement
- Pool
Property vs Single Family Average in 66224
Price
Taxes
Year Built
Visits
 The information displayed on this page is confidential, proprietary, and copyrighted information of Heartland Multiple Listing Service, Inc. (