

Address
3849 W 139th Terrace, Leawood, KS
Price
$ 2,200,000
Property Attributes
- MLS#2637571
- TypeSingle Family
- Listing Status Active
- CountyJOHNSON - KS
- CityLeawood
- Area345 - N=135th - S=Co Ln - E=State Ln - W=Pflumm
- NeighborhoodSiena of Leawood
- Zip66224
- StyleTraditional
- Year Built2006
- Taxes$ 16010
- Price$ 2,200,000
- Bedrooms7
- Full Bathrooms5
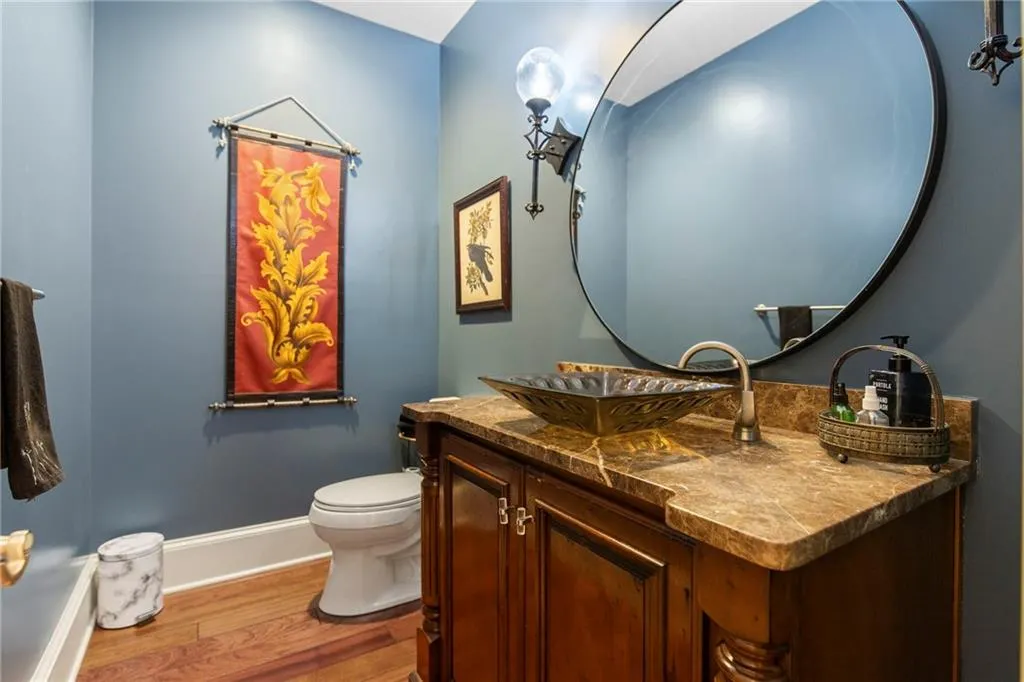
- Half Bathrooms2
- Sqr Footage11007
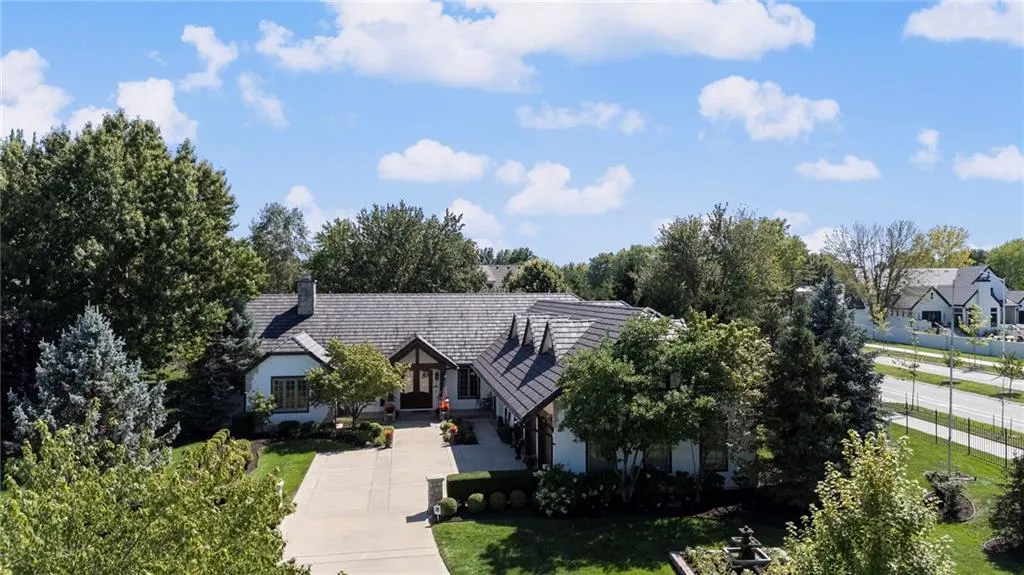
- Lot Size0.819995 Acres
Data Source:
Heartland MLS (HMLS)
Property Description
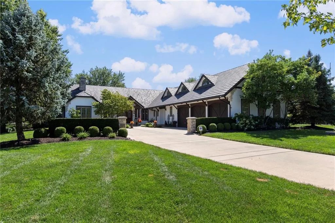
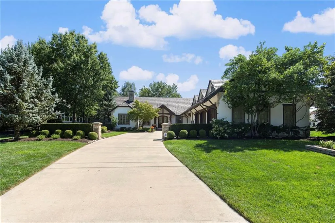
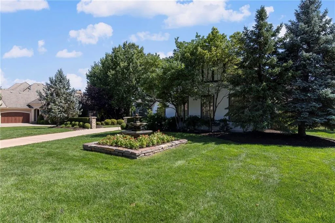
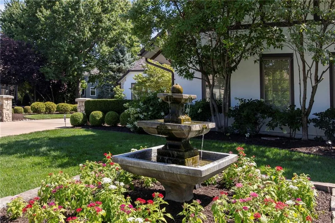
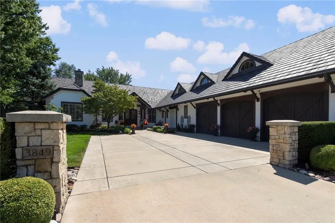
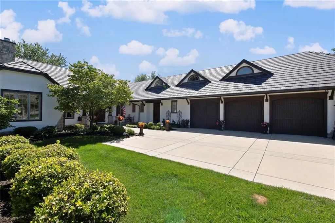
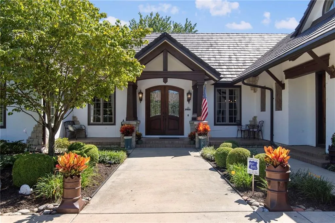
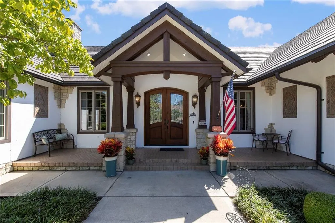
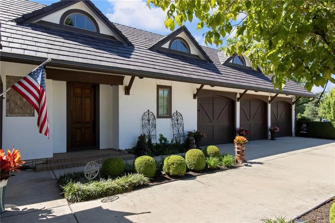
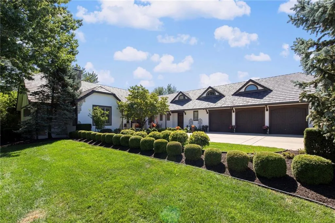
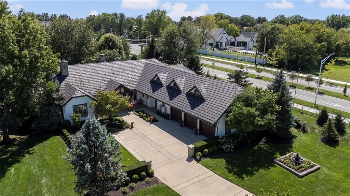
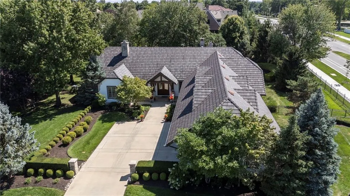
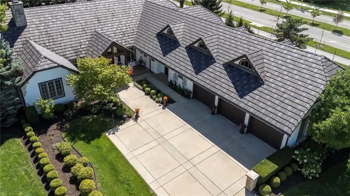
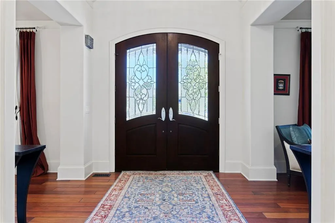
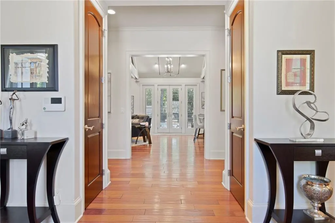
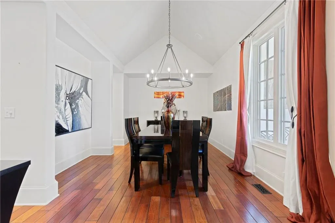
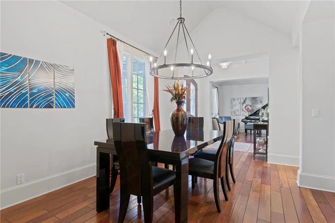
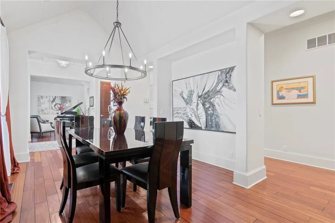
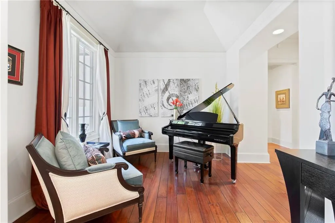
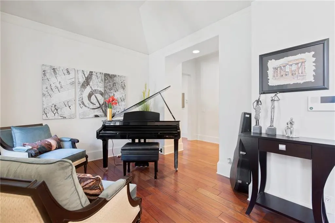
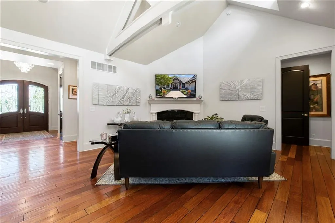
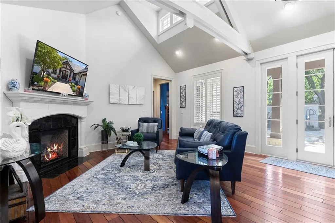
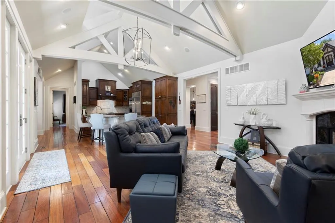
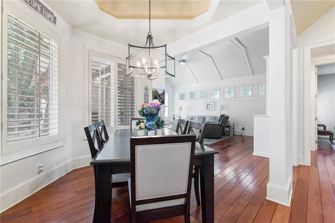
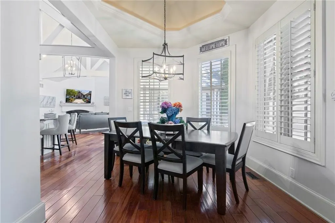
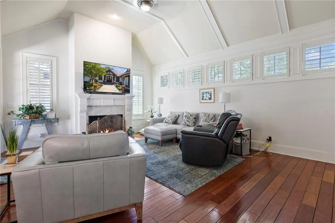
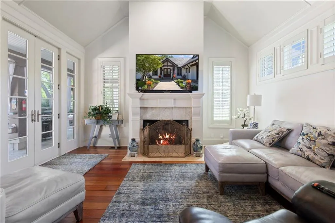
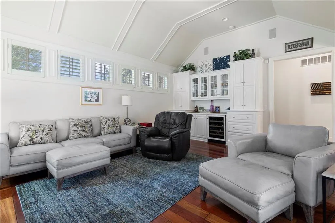
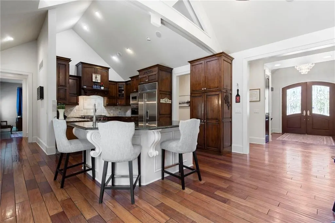
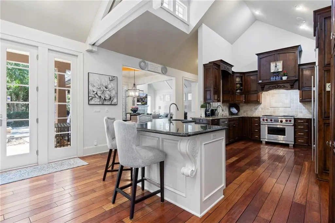
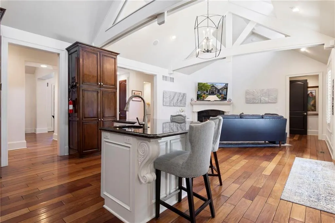
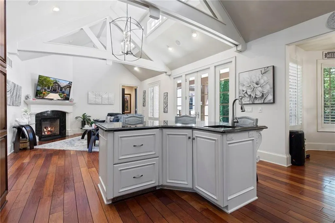
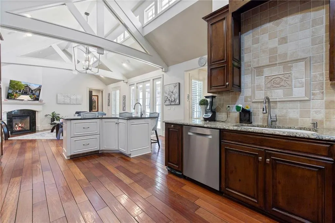
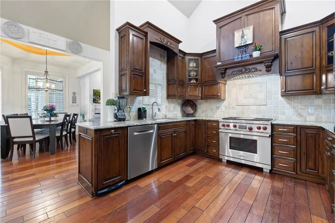
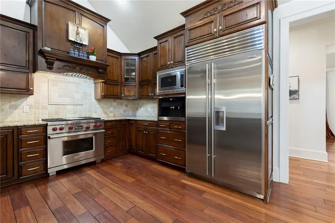
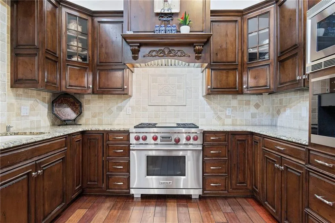
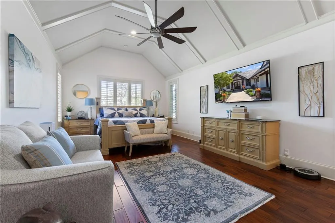
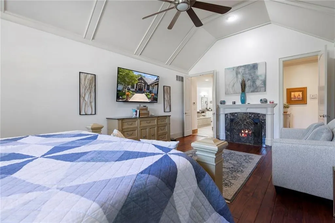
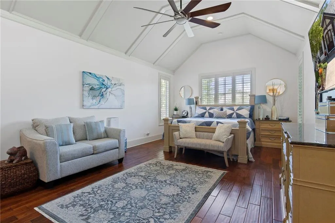
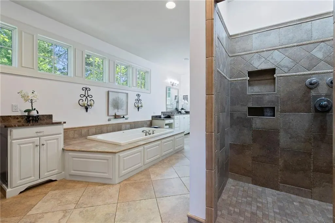
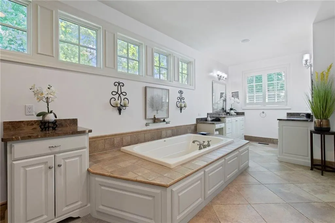
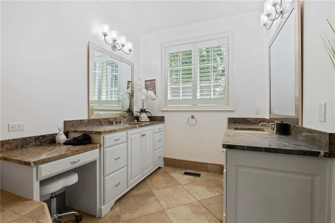
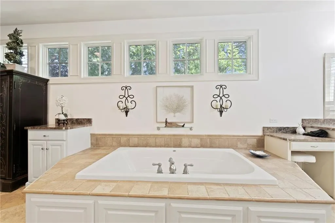
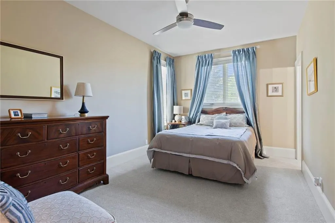
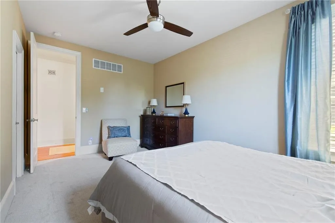
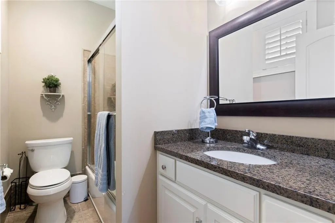
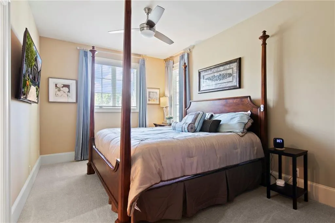
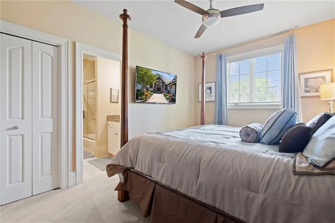
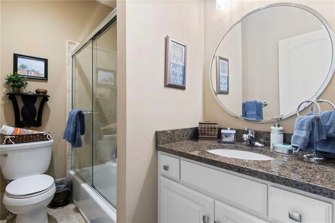
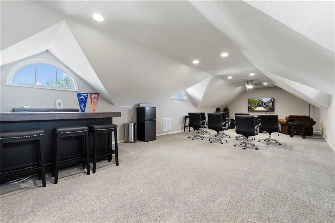
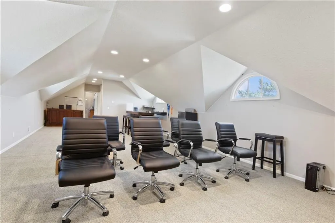
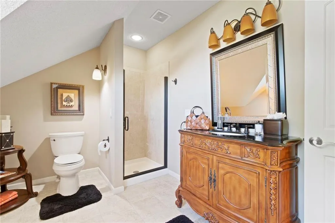
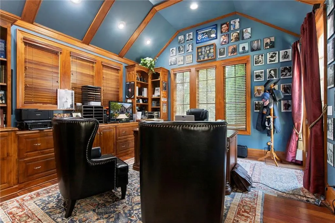
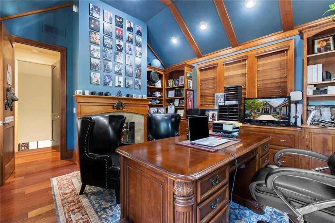
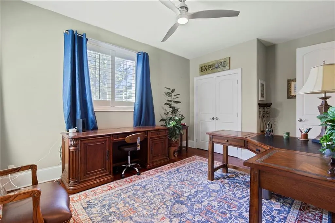
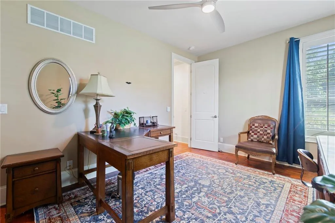
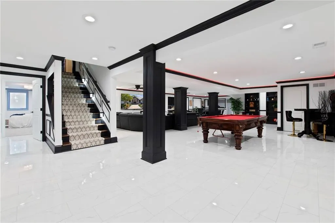
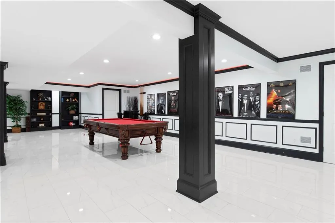
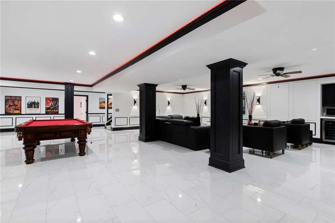
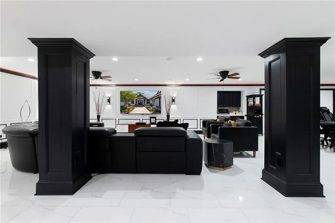
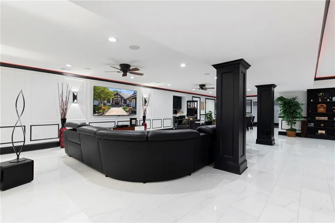
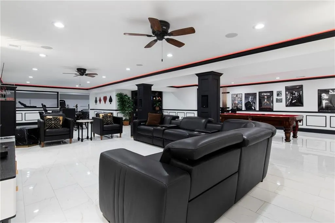
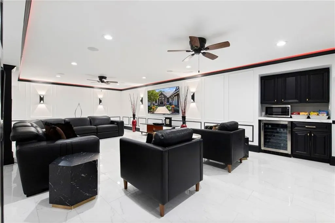
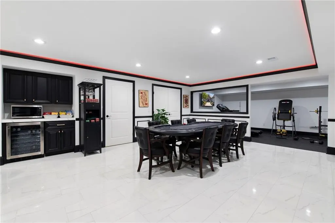
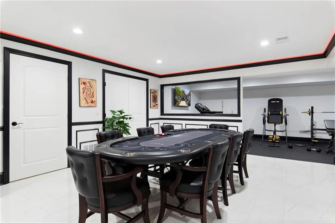
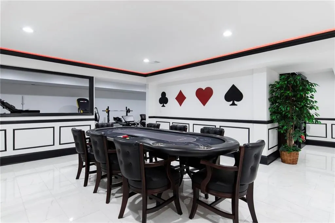
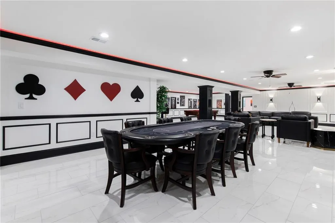
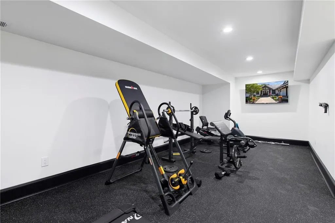
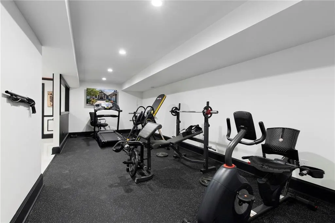
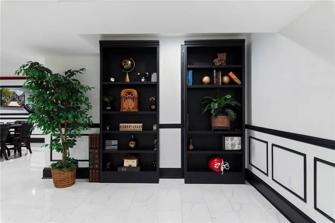
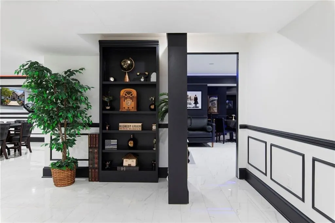
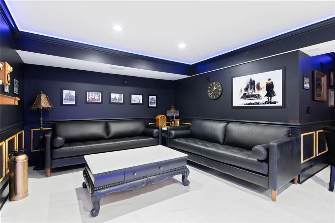
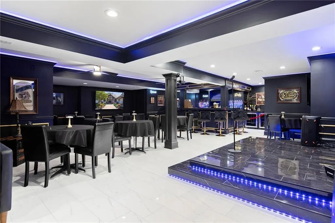
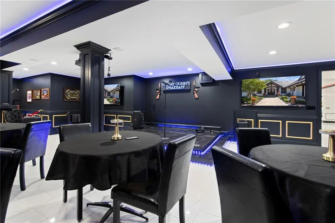
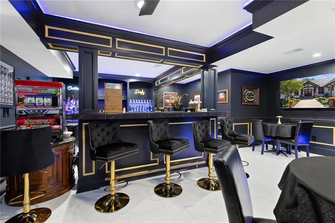
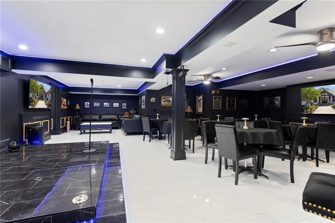
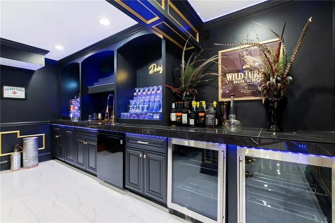
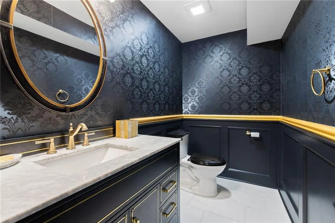
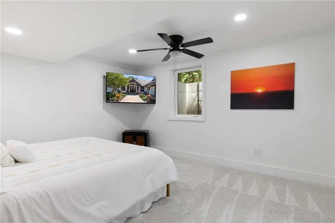
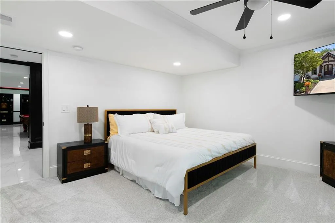
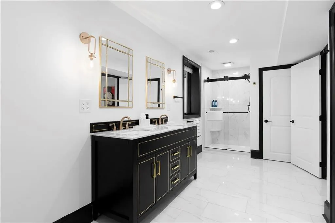
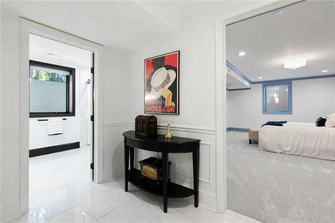
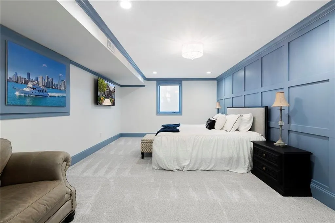
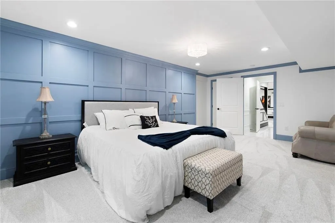
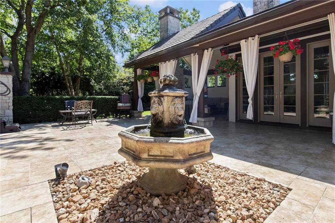
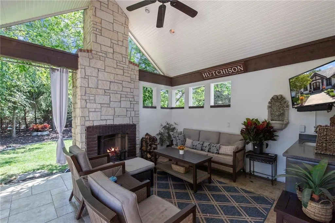
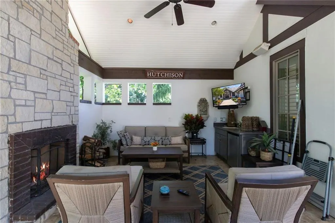
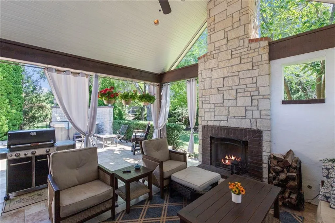
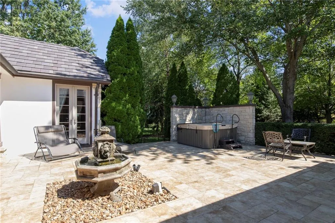
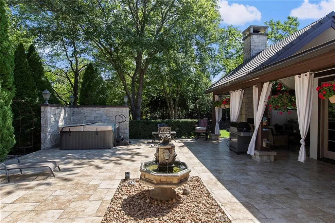
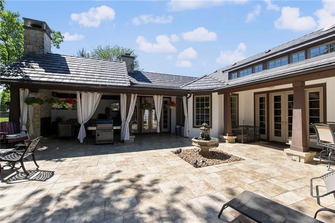
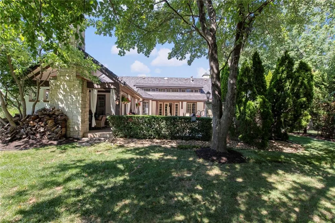
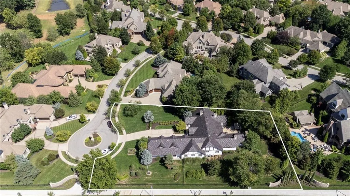
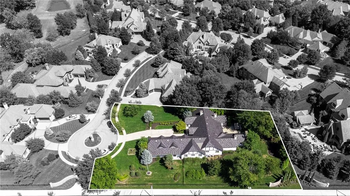
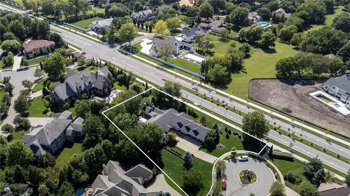
Exquisite Luxury Estate in Leawood’s Prestigious Siena Subdivision Welcome to an exceptional nearly 11,000 sq. ft. estate on a beautifully landscaped .88-acre lot, offering refined living and world-class entertainment in one of Leawood’s most sought-after neighborhoods. The stately exterior, framed by mature trees and elegant fountains, welcomes you inside to soaring ceilings and sunlit living spaces. Featuring Brazilian Cherry hardwood floors, custom millwork, plush carpeting,and five fireplaces, the home balances warmth and sophistication seamlessly.The gourmet chef’s kitchen includes professional Wolf and Sub-Zero appliances, custom cabinetry, an oversized island, and a large pantry — perfect for casual meals or elaborate gatherings. Adjacent, the formal dining room offers an ideal setting for memorable celebrations. The expansive primary suite boasts hardwoods, a cozy sitting area, spa-inspired bath with soaking tub, dual vanities, walk-in shower, and oversized custom closets. Secondary bedrooms offer private or Jack-and-Jill baths for family and guests.Multiple living areas, a dedicated home office, and a library with custom built-ins provide versatile spaces for work and relaxation.Entertain in style with a rare private nightclub for 56 guests, featuring plush seating, full bar, dance floor, and premium sound and lighting. Enjoy movie nights in the state-of-the-art theater with a 98-inch LED screen and Polk Audio surround sound. Fitness enthusiasts will appreciate the fully equipped gym and game room with poker and pool tables.Outside, an expansive patio with a full outdoor kitchen and BBQ area invites alfresco dining amid lush landscaping and fountains. The attached three-car garage offers ample parking and storage.Located in the heart of Siena, this estate provides easy access to top-rated schools, upscale shopping, fine dining, and major highways, blending convenience with tranquility.
| Elementary School | Middle School | High School |
|---|---|---|
| Mission Trail Elementary School | Leawood Middle | Blue Valley North High School |
| Price History | |
|---|---|
| 8/19/2026 | Listed $2,200,000 |
General Features
| Living Area | 11007 |
|---|---|
| Sewer | Public Sewer |
| Heating | Natural Gas |
| Cooling | Electric |
| Possession | Close Of Escrow |
| Roof | Tile |
| HOA Fee | 1600 |
| Garage Spaces | 3 |
| Association Fee Includes | Curbside Recycle,Trash |
| Patio/Porch Features | Patio |
| Architectural Style | Traditional |
| Construction Materials | Stucco & Frame |
| Year Built | 2006 |
| Property Subtype | Single Family Residence |
| Ownership | Private |
| Assoc Fee Paid Per | Annually |
| County | Johnson,KS |
| Property Type | Residential |
| HOA | Yes |
| Subdivision Name | Siena of Leawood |
| Garage Y/N | Yes |
| Full Baths | 5 |
| Status | Active |
| Directions | From Mission,turn into Siena of Leawood at 140th Street. From 140th turn left onto Howe Drive. Turn left onto 139th Terrace. Home will be on your left. |
| High School | Blue Valley North |
| City | Leawood |
| High School District | Blue Valley |
| MLS Area | 345 - N=135th;S=Co Ln;E=State Ln;W=Pflumm |
| Lot Size Units | Acres |
| Lot Size Square Feet | 35719.2 |
| Listing Terms | Cash,Conventional,VA Loan |
| Elementary School | Mission Trail |
| Middle/Junior High School | Leawood Middle |
| Public Remarks | Exquisite Luxury Estate in Leawood’s Prestigious Siena Subdivision Welcome to an exceptional nearly 11,000 sq. ft. estate on a beautifully landscaped .88-acre lot,offering refined living and world-cl |
| Standard Status | Active |
| In Flood Plain | No |
| HMS_MaintenanceProvidedYN | No |
Interior Features
| Interior Amenities | Ceiling Fan(s),Kitchen Island,Pantry,Walk-In Closet(s),Wet Bar |
|---|---|
| Basement | Finished,Full |
| Flooring | Carpet,Wood |
| Total Fireplaces | 5 |
| Fireplace Features | Great Room,Hearth Room,Primary Bedroom,Library |
| Basement (Y/N) | Yes |
| Air Conditioning Y/N | Yes |
| Window Features | Thermal Windows |
| Fireplace Y/N | Yes |
| Above Grade Finished Area | 5007 |
| Half Baths | 2 |
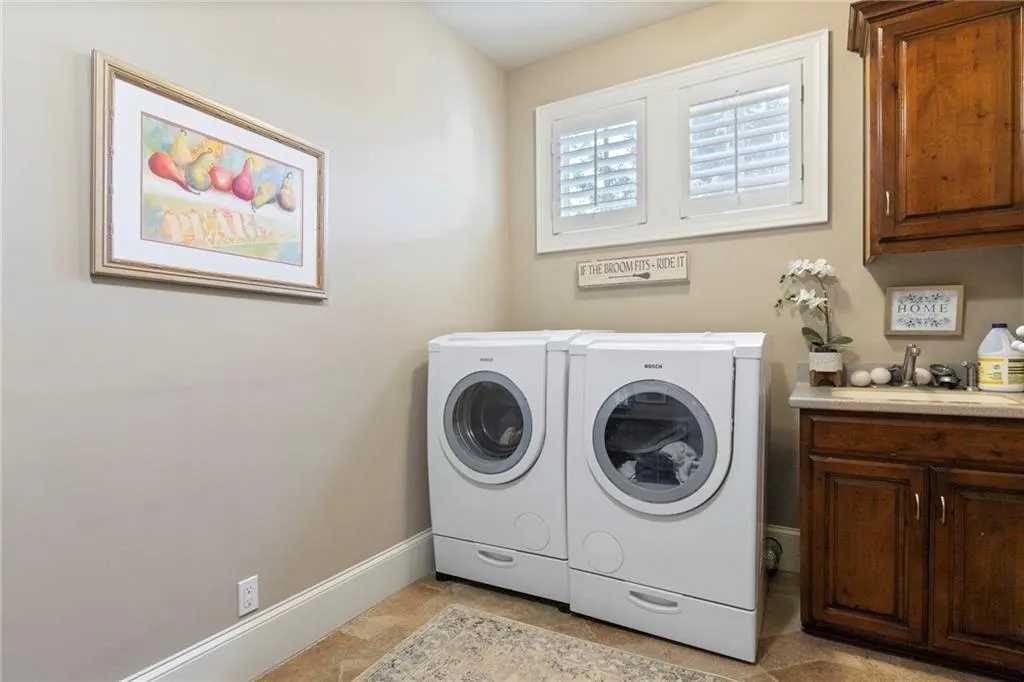
| Laundry Features | Main Level |
| Total Bedrooms | 7 |
| Below Grade Finished Area | 6000 |
| Dining Area Features | Breakfast Area,Formal |
| Floor Plan Features | 1.5 Stories,Ranch |
Exterior Features
| Fencing | Metal |
|---|---|
| Parking Features | Attached,Garage Faces Side |
| Lot Features | Cul-De-Sac,Estate Lot,Sprinkler-In Ground |
| Water Source | Public |
| Lot Size Area | 0.82 |
| Other Room Features | Den/Study,Exercise Room,Family Room,Formal Living Room,Library,Main Floor BR,Main Floor Primary Bedroom,Office |
Amenities
- Foreclosure
- Views
- Short Sale
- New Construction
- Adult 55+
- Lease To Own
- No HOA Fees
- Furnished
- Primary On Main
- Air Conditioning
- Seller Finance
- Green
- Fixer Upper
- Horse
- Golf
- Fireplace
- Deck
- Garage
- Basement
- Pool
Property vs Single Family Average in 66224
Price
Taxes
Year Built
Visits
 The information displayed on this page is confidential, proprietary, and copyrighted information of Heartland Multiple Listing Service, Inc. (