

Address
1661 N 156th Street, Basehor, KS
Price
$ 439,950
Property Attributes
- MLS#2634353
- TypeSingle Family
- Listing Status Active
- CountyLEAVENWORTH
- CityBasehor
- Area425 - N=Co Rd 8 - S=Ks Rvr - E=Wy Co Ln - W=Lv Co
- NeighborhoodTomahawk Valley
- Zip66007
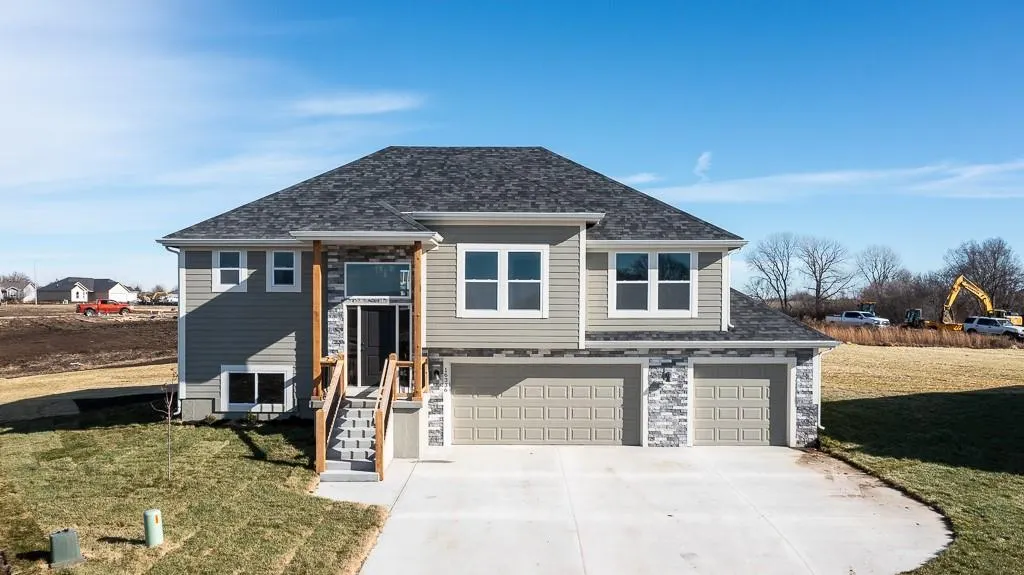
- StyleTraditional
- Year Built2026
- Taxes$ 7000
- Price$ 439,950
- Bedrooms4
- Full Bathrooms3
- Half Bathrooms0
- Sqr Footage2050
- Lot Size0.255142 Acres
Data Source:
Heartland MLS (HMLS)
Property Description
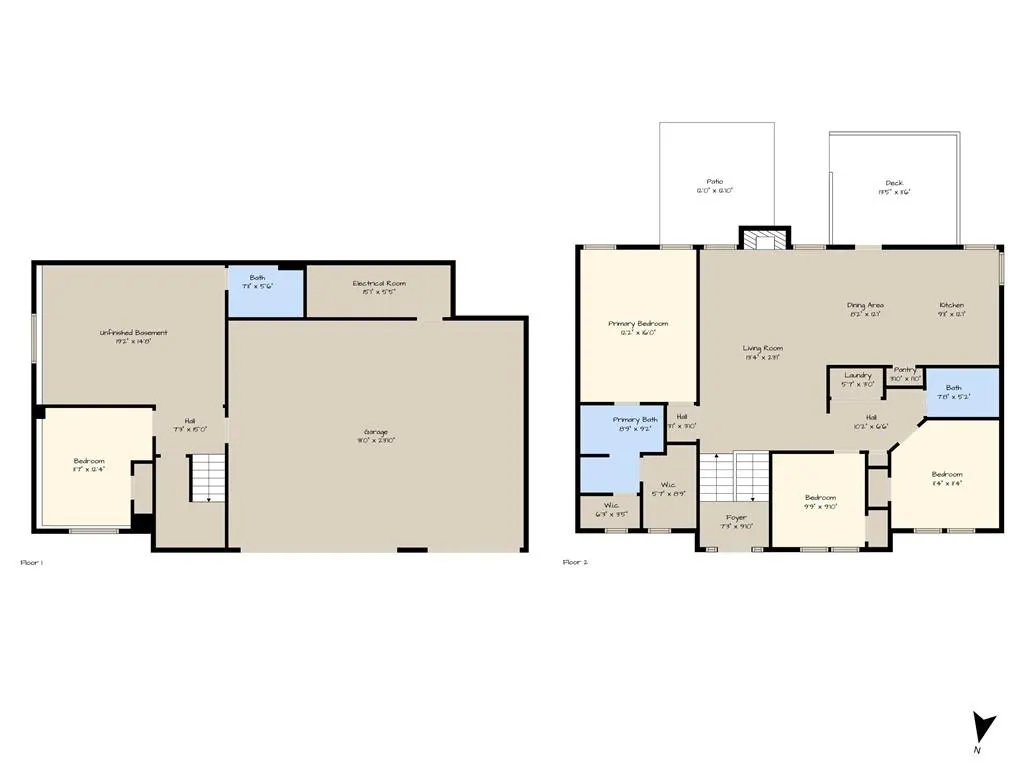
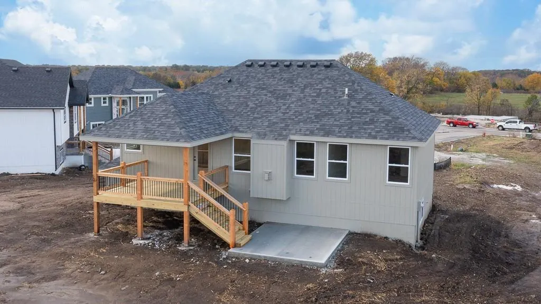
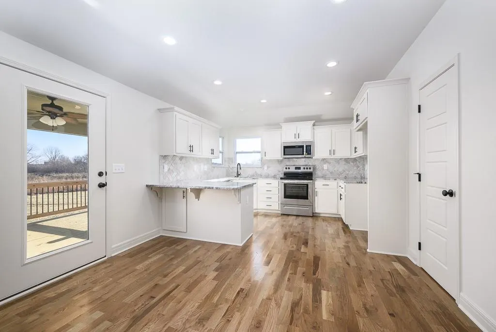
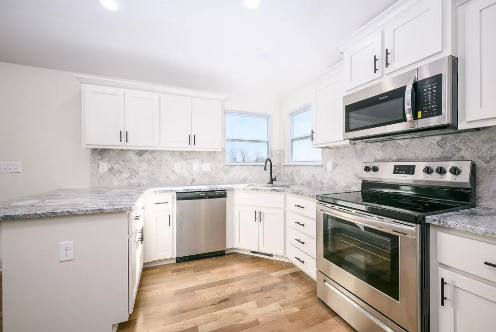
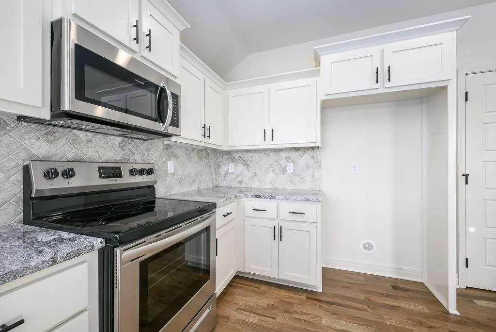
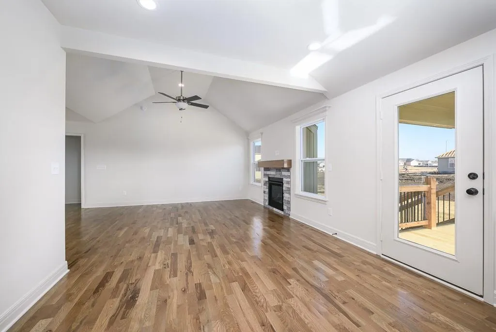
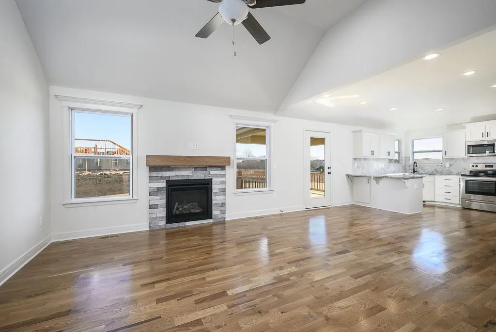
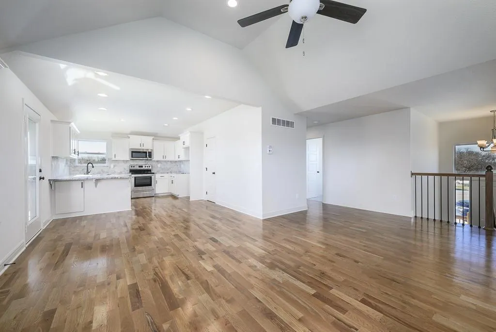
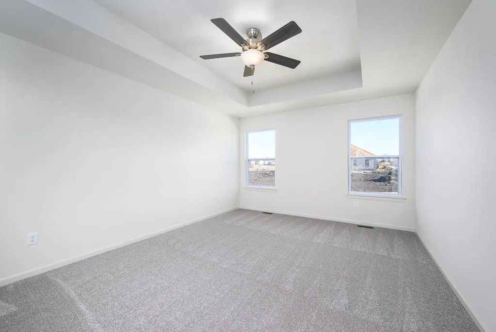
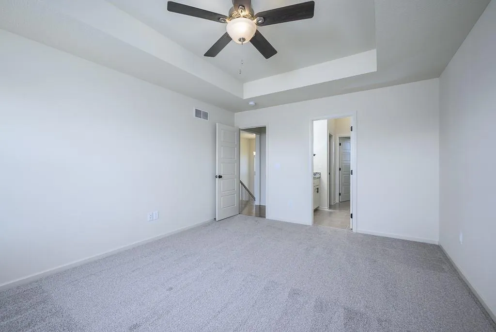
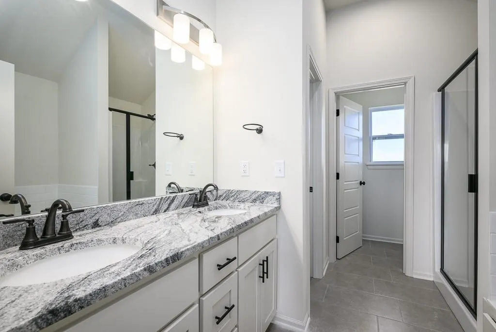
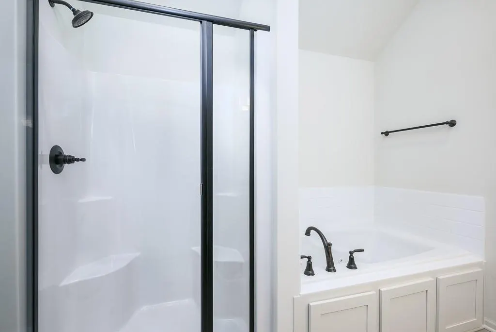
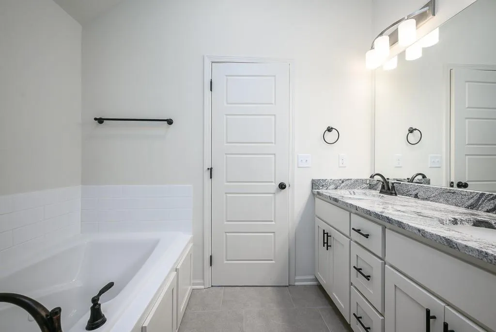
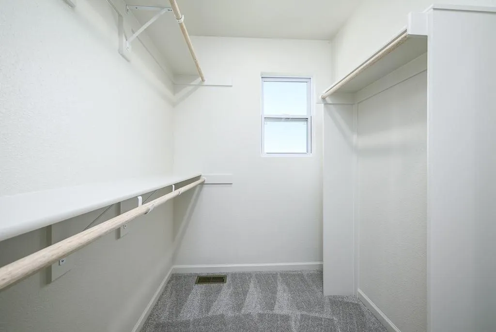
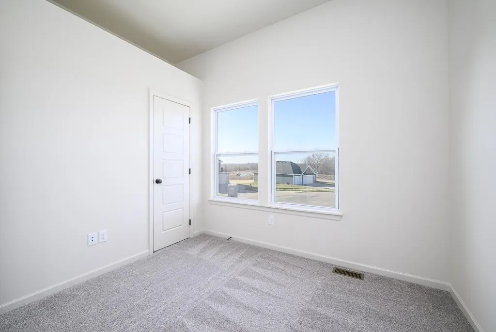
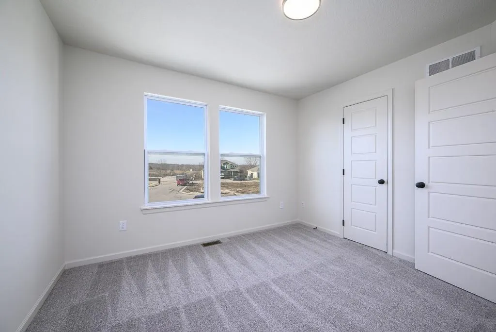
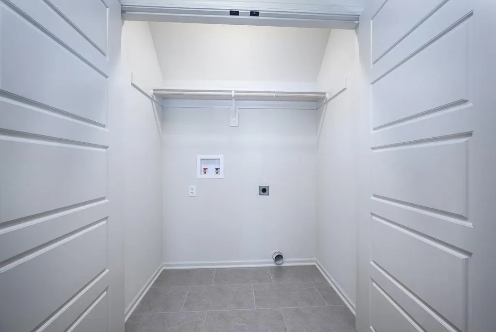
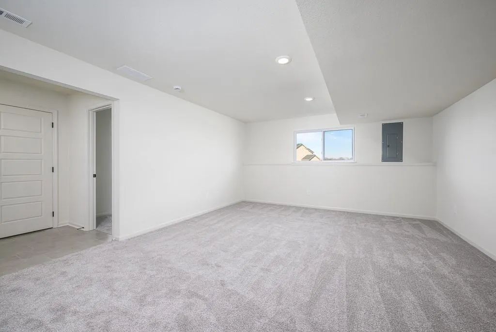
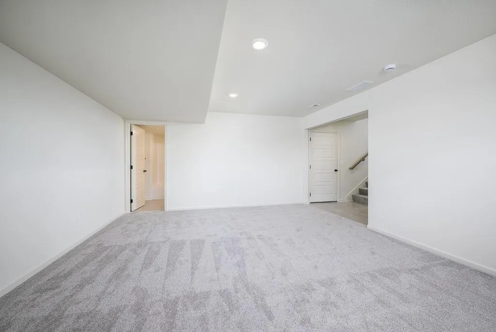
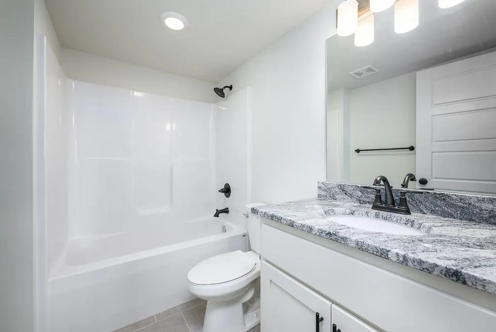
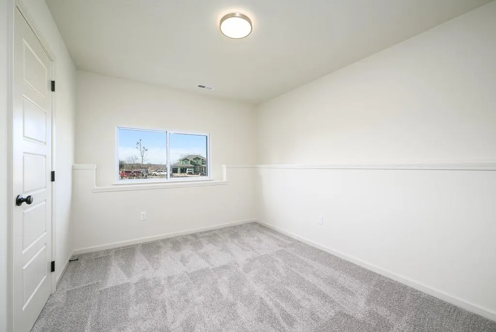
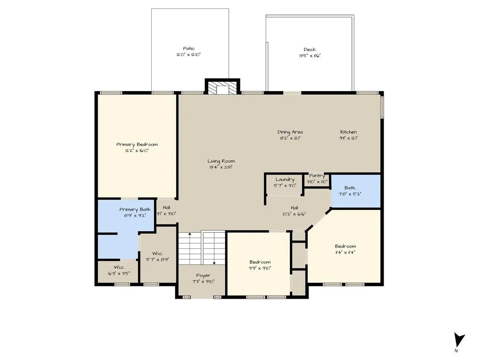
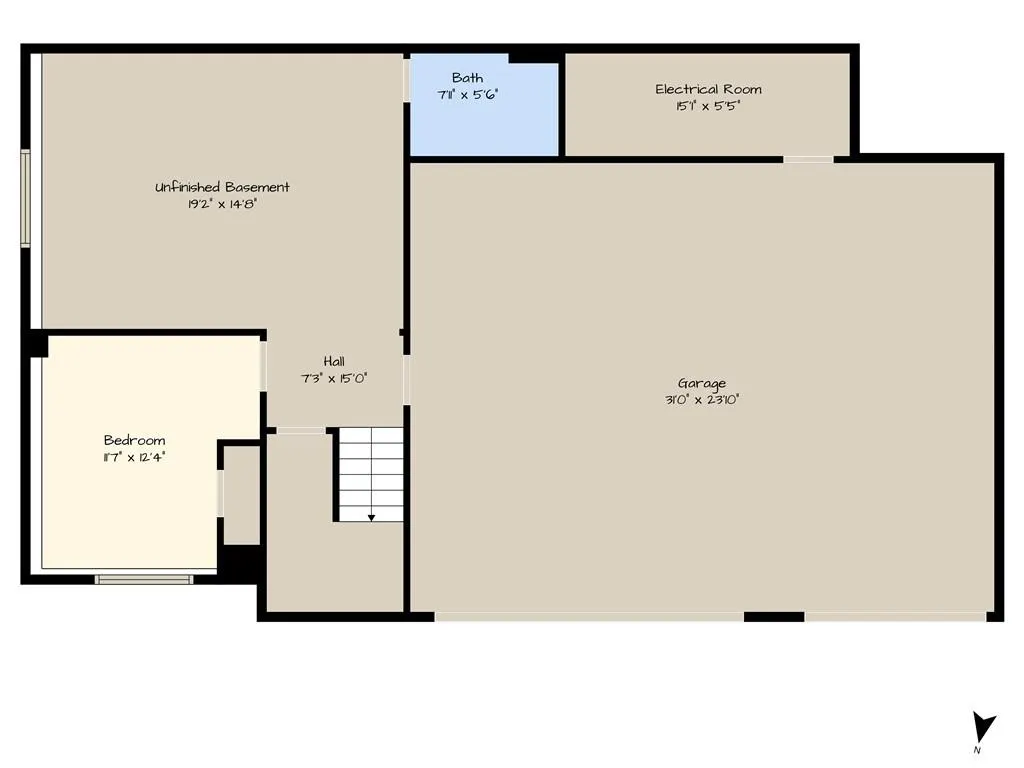
NEW 4-BEDROOM HOME WITH 3-CAR GARAGE The Asher plan offers 4 bedrooms, 3 full baths, and an open floor plan with vaulted ceilings and a fireplace for comfortable everyday living. Hardwood floors extend through the kitchen and dining area, while the kitchen features granite countertops and a pantry. The main-level primary suite includes a walk-in closet and a private bath with double vanities, a jetted tub, and a separate shower. Two additional bedrooms, a full bath, and laundry complete the main level. The finished basement adds a spacious family room, fourth bedroom, and full bath. A 3-car garage provides ample parking and storage. Photos are of a similar completed home and may include upgrades. Room sizes and taxes are estimated. Seller is a licensed real estate agent in Kansas and Missouri.
| Elementary School | Middle School | High School |
|---|---|---|
| Basehor Elementary School | Basehor-Linwood Middle School | Basehor-Linwood High School |
| Price History | |
|---|---|
| 7/30/2026 | Listed $439,950 |
General Features
| Living Area | 2050 |
|---|---|
| Sewer | Public Sewer |
| Heating | Forced Air,Natural Gas |
| Cooling | Electric |
| Possession | Close Of Escrow |
| Roof | Composition |
| Appliances | Dishwasher,Disposal,Microwave,Electric Range |
| HOA Fee | 250 |
| Garage Spaces | 3 |
| Patio/Porch Features | Deck- Covered |
| Architectural Style | Traditional |
| Construction Materials | Frame,Stone Veneer |
| Year Built | 2026 |
| Property Subtype | Single Family Residence |
| Ownership | Private |
| Assoc Fee Paid Per | Annually |
| County | Leavenworth |
| Property Type | Residential |
| HOA | Yes |
| Subdivision Name | Tomahawk Valley |
| Garage Y/N | Yes |
| Full Baths | 3 |
| Status | Active |
| Directions | From State Ave in Basehor,go North on 158th St,turn right on Garden Pkwy,left on 156th Terr,right on Lakeside Dr,left on 156th St to property on the right. |
| High School | Basehor-Linwood |
| City | Basehor |
| Association Name | Tomahawk |
| High School District | Basehor-Linwood |
| MLS Area | 425 - N=Co Rd 8;S=Ks Rvr;E=Wy Co Ln;W=Lv Co Ln |
| Lot Size Units | Square Feet |
| Lot Size Square Feet | 11114 |
| Listing Terms | Cash,Conventional,FHA,USDA Loan,VA Loan |
| Elementary School | Basehor |
| Middle/Junior High School | Basehor-Linwood |
| Property Condition | Under Construction |
| Public Remarks | NEW 4-BEDROOM HOME WITH 3-CAR GARAGE The Asher plan offers 4 bedrooms,3 full baths,and an open floor plan with vaulted ceilings and a fireplace for comfortable everyday living. Hardwood floors extend |
| Builder Name | Invictus Builders LL |
| Standard Status | Active |
| In Flood Plain | No |
| HMS_MaintenanceProvidedYN | No |
Interior Features
| Interior Amenities | Ceiling Fan(s),Pantry,Vaulted Ceiling(s),Walk-In Closet(s) |
|---|---|
| Basement | Basement BR,Finished,Full |
| Flooring | Carpet,Wood |
| Total Fireplaces | 1 |
| Fireplace Features | Living Room |
| Basement (Y/N) | Yes |
| Air Conditioning Y/N | Yes |
| Window Features | Thermal Windows |
| Fireplace Y/N | Yes |
| Above Grade Finished Area | 1450 |
| Laundry Features | In Hall,Main Level |
| Total Bedrooms | 4 |
| Below Grade Finished Area | 600 |
| Dining Area Features | Kit/Dining Combo |
| Floor Plan Features | Split Entry |
Exterior Features
| Parking Features | Attached,Garage Door Opener,Garage Faces Front |
|---|---|
| Lot Features | City Limits,City Lot,Cul-De-Sac |
| Water Source | Public |
| Lot Size Area | 11114 |
| Road Surface Type | Paved |
| Builder Model | Asher |
| Road Responsibility | Public Maintenance |
| Other Room Features | Fam Rm Gar Level,Main Floor BR,Main Floor Primary Bedroom |
Amenities
- Foreclosure
- Views
- Short Sale
- New Construction
- Adult 55+
- Lease To Own
- No HOA Fees
- Furnished
- Primary On Main
- Air Conditioning
- Seller Finance
- Green
- Fixer Upper
- Horse
- Golf
- Fireplace
- Deck
- Garage
- Basement
- Pool
Property vs Single Family Average in 66007
Price
Taxes
Year Built
Visits
 The information displayed on this page is confidential, proprietary, and copyrighted information of Heartland Multiple Listing Service, Inc. (