

Address
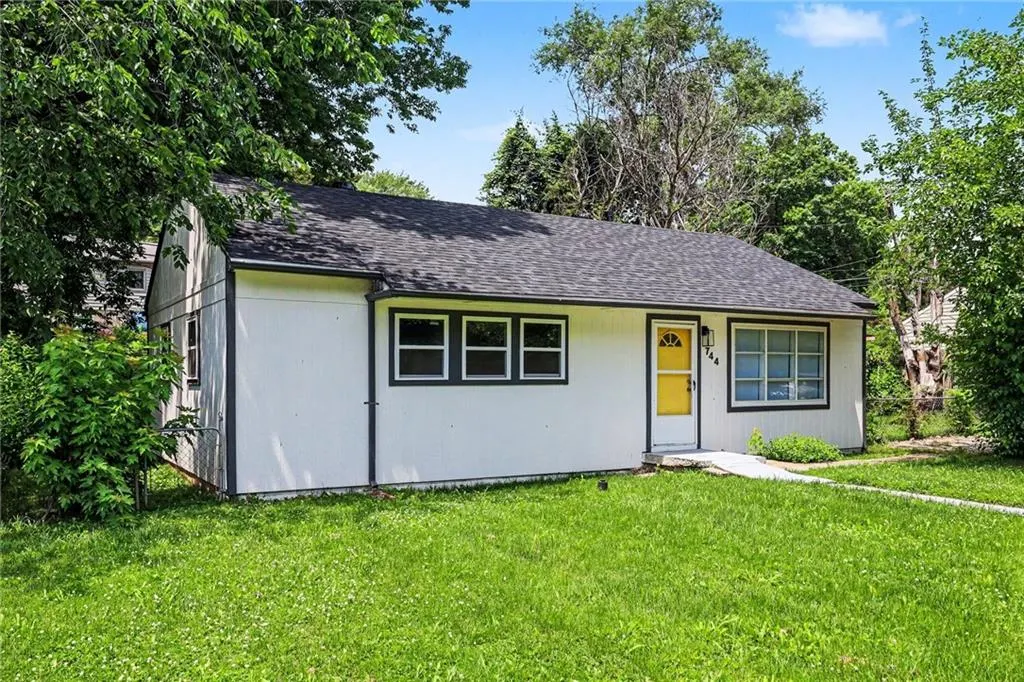
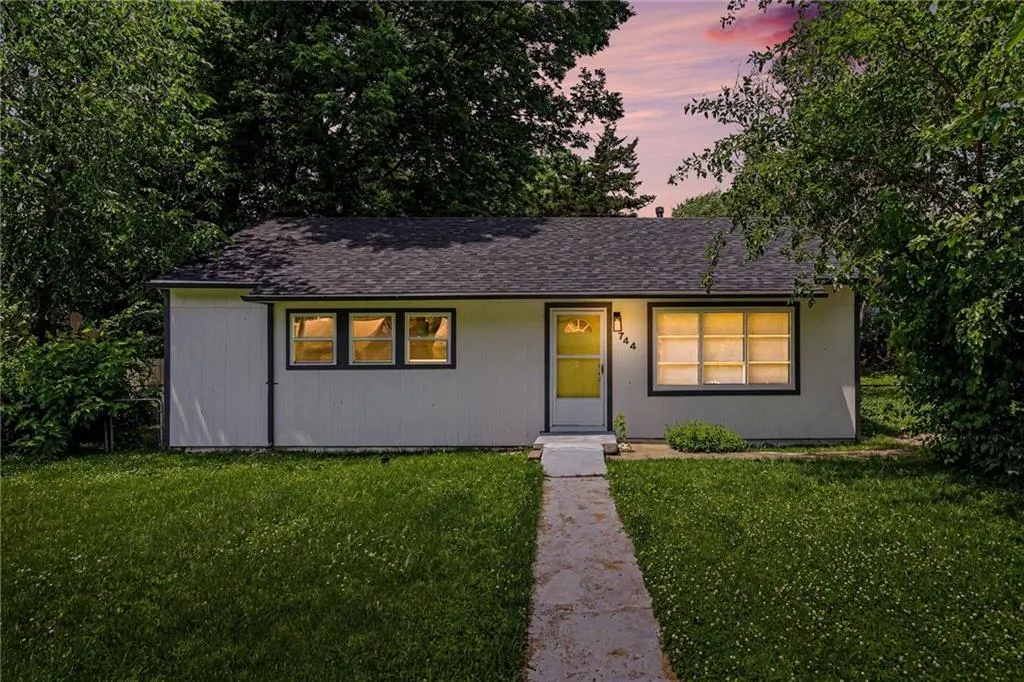
744 N 82nd Street, Kansas City, KS
Price
$ 210,000
Property Attributes
- MLS#2624463
- TypeSingle Family
- Listing Status Pending
- CountyWYANDOTTE
- CityKansas City
- Area417 - N=Parallel - S=I-70 - E=57th St - W=I-435
- NeighborhoodStony Point Heights
- Zip66112
- Style
- Year Built1956
- Taxes$ 2752
- Price$ 210,000
- Bedrooms4
- Full Bathrooms1
- Half Bathrooms0
- Sqr Footage960
- Lot Size0.189991 Acres
Data Source:
Heartland MLS (HMLS)
Property Description
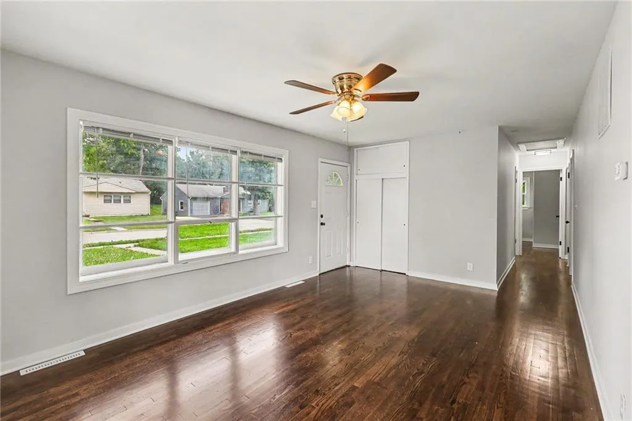
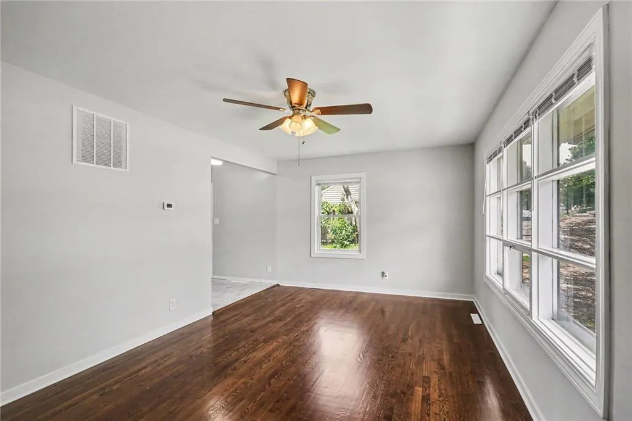
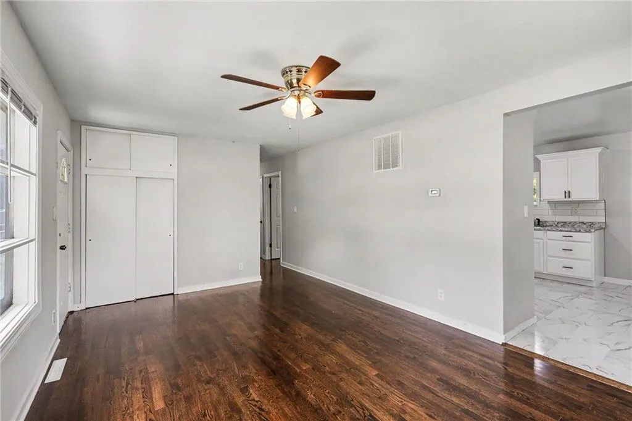
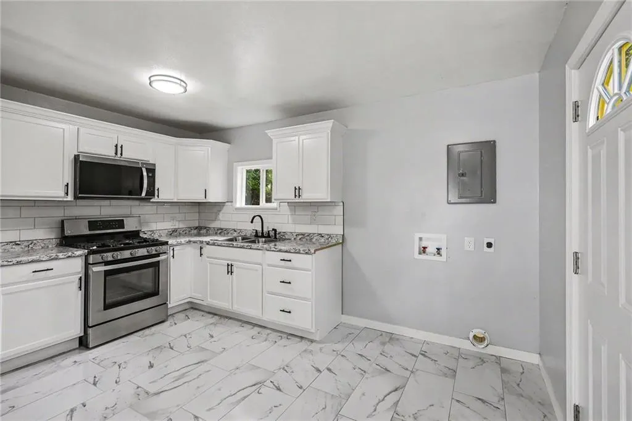
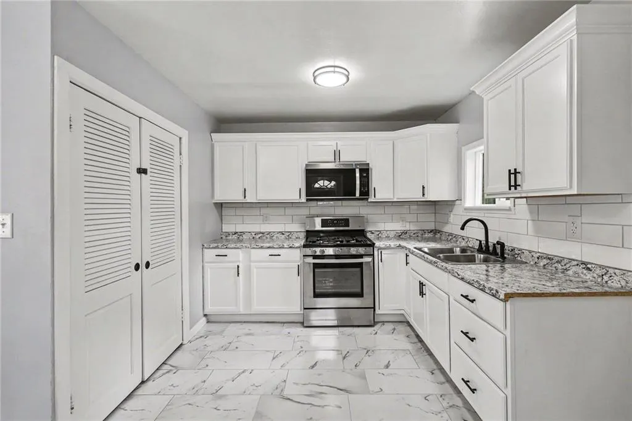
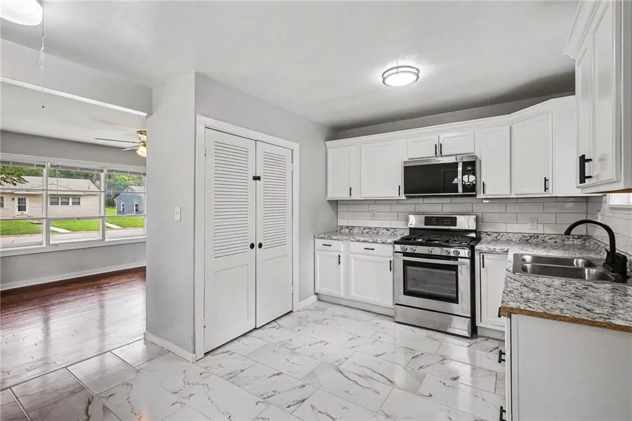
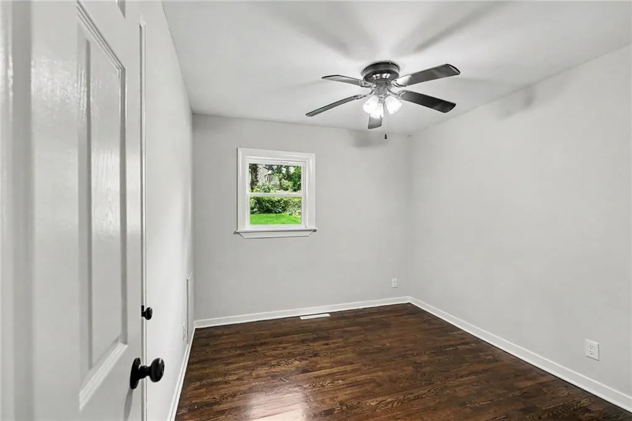
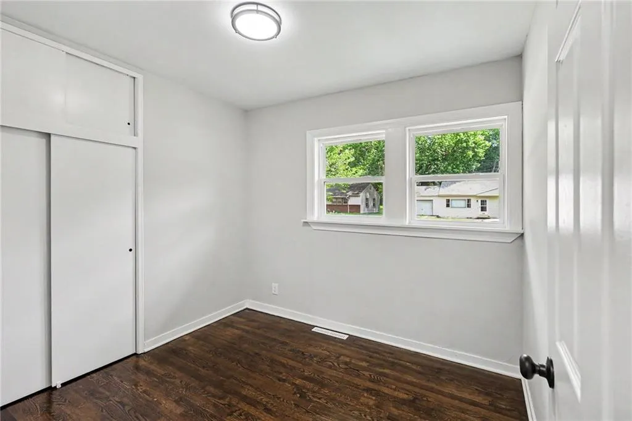
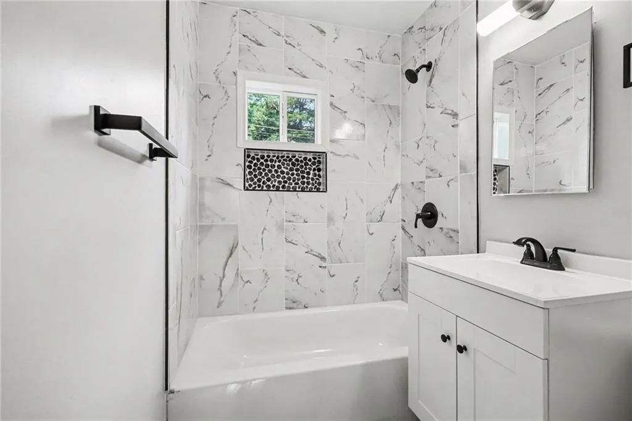
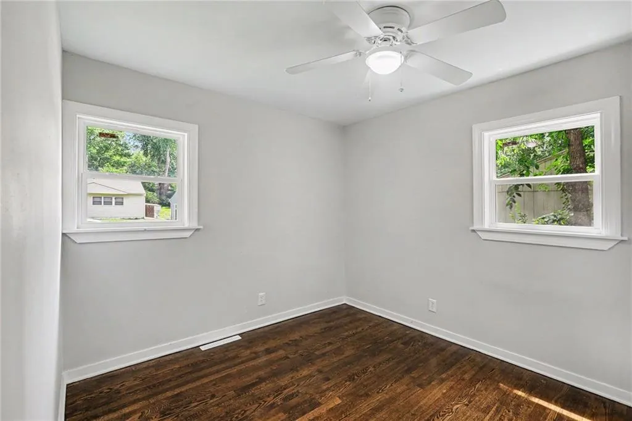
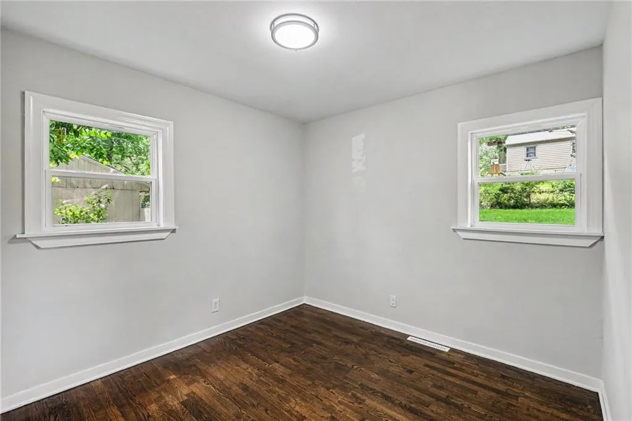
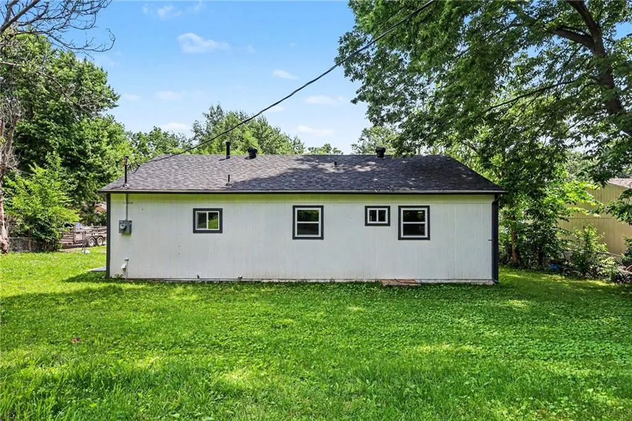
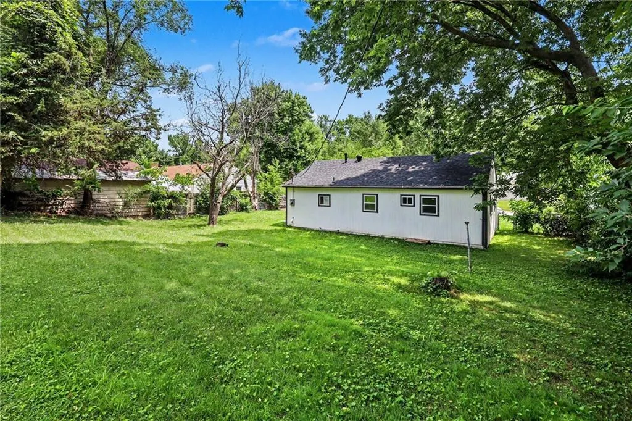
Fully remodeled 4-bedroom, 1-bath home offering move-in-ready convenience. Recent updates include refinished hardwood floors, new windows, a new A/C unit, and fresh interior paint throughout. The completely renovated kitchen and bathroom feature modern finishes. The functional floor plan features four bedrooms, all with closets, providing flexibility for family living, guests, or a home office. Additional highlights include off-street parking. This home combines updated style with everyday comfort and is ready for immediate occupancy.
| Price History | |
|---|---|
| 6/10/2026 | Listed $215,000 |
| 7/10/2026 | 3$210,000 |
General Features
| Living Area | 960 |
|---|---|
| Sewer | Public Sewer |
| Heating | Natural Gas |
| Cooling | Electric |
| Possession | Funding |
| Roof | Composition |
| Appliances | Exhaust Fan,Microwave,Gas Range |
| Construction Materials | Wood Siding |
| Year Built | 1956 |
| Property Subtype | Single Family Residence |
| Ownership | Private |
| County | Wyandotte |
| Property Type | Residential |
| HOA | No |
| Subdivision Name | Stony Point Heights |
| Garage Y/N | No |
| Full Baths | 1 |
| Status | Pending |
| Directions | From I-70,take exit 415 onto 78th street and go north. Then turn right on State Ave,then left on N 82nd Street. The home will be on your right hand side. |
| City | Kansas City |
| High School District | Kansas City Ks |
| MLS Area | 417 - N=Parallel;S=I-70;E=57th St;W=I-435 |
| Lot Size Units | Square Feet |
| Lot Size Square Feet | 8276 |
| Listing Terms | Cash,Conventional,FHA,VA Loan |
| Public Remarks | Fully remodeled 4-bedroom,1-bath home offering move-in-ready convenience. Recent updates include refinished hardwood floors,new windows,a new A/C unit,and fresh interior paint throughout. The comple |
| Standard Status | Pending |
| In Flood Plain | No |
Interior Features
| Interior Amenities | Ceiling Fan(s),Painted Cabinets |
|---|---|
| Basement | Crawl Space |
| Flooring | Tile,Wood |
| Basement (Y/N) | No |
| Air Conditioning Y/N | Yes |
| Window Features | Storm Window(s) |
| Fireplace Y/N | No |
| Above Grade Finished Area | 960 |
| Laundry Features | In Kitchen,Main Level |
| Total Bedrooms | 4 |
| Dining Area Features | Eat-In Kitchen,Kit/Dining Combo |
| Floor Plan Features | Ranch |
Exterior Features
| Fencing | Metal |
|---|---|
| Parking Features | Off Street |
| Lot Features | City Limits |
| Water Source | Public |
| Lot Size Area | 8276 |
Amenities
- Foreclosure
- Views
- Short Sale
- New Construction
- Adult 55+
- Lease To Own
- No HOA Fees
- Furnished
- Primary On Main
- Air Conditioning
- Seller Finance
- Green
- Fixer Upper
- Horse
- Golf
- Fireplace
- Deck
- Garage
- Basement
- Pool
Property vs Single Family Average in 66112
Price
Taxes
Year Built
Visits
 The information displayed on this page is confidential, proprietary, and copyrighted information of Heartland Multiple Listing Service, Inc. (