

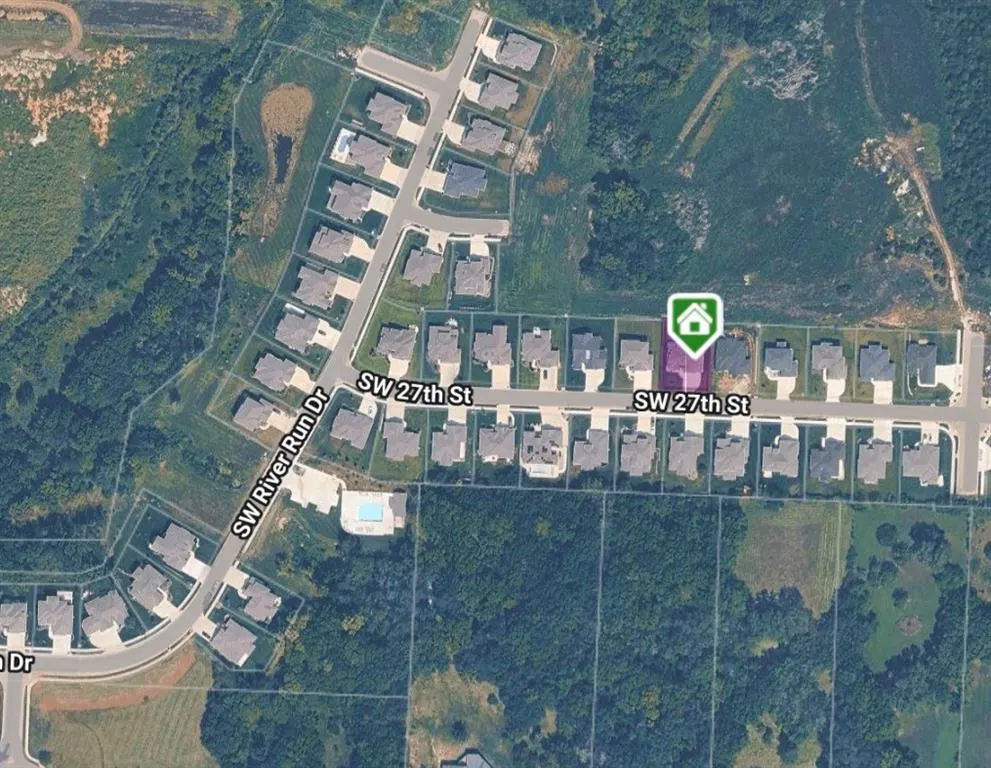
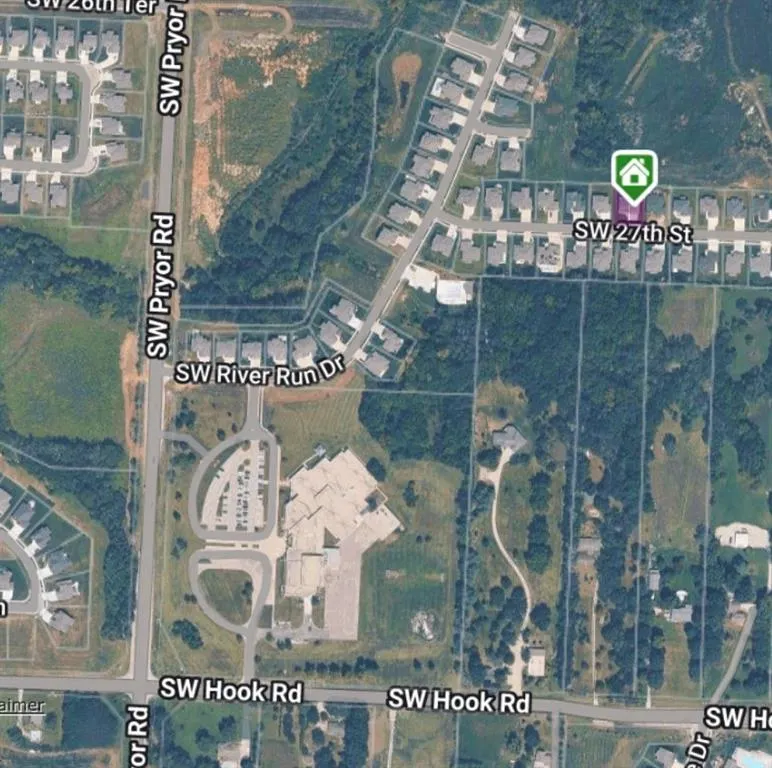
Address
1616 Sw 27th Street, Lees Summit, MO
Price
$ 754,900
Property Attributes
- MLS#2587837
- TypeSingle Family
- Listing Status Active
- CountyJACKSON
- CityLees Summit
- Area204 - Lees Summit Area
- NeighborhoodWhispering Woods
- Zip64082
- StyleTraditional
- Year Built2025
- Taxes$ 9800
- Price$ 754,900
- Bedrooms4
- Full Bathrooms3
- Half Bathrooms1
- Sqr Footage3152
- Lot Size0.25 Acres
Data Source:
Heartland MLS (HMLS)
Property Description
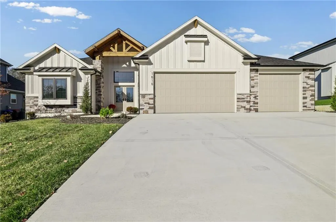
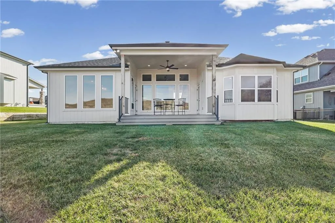
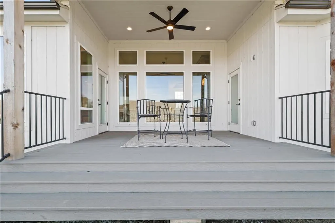
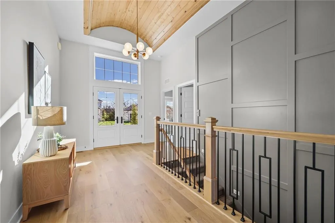
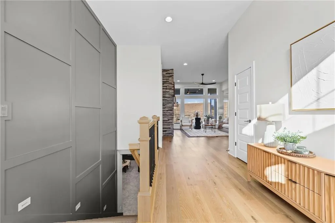
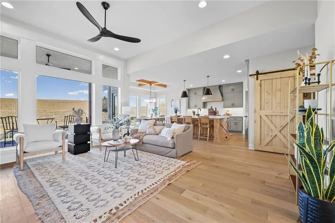
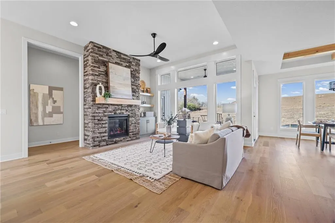
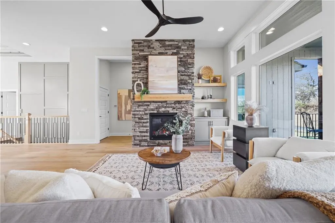
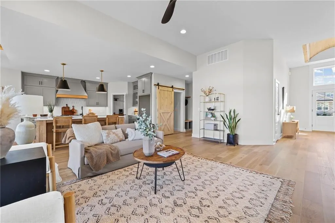
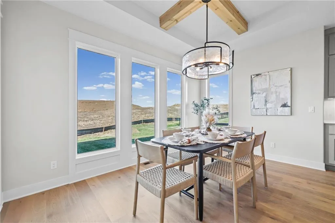
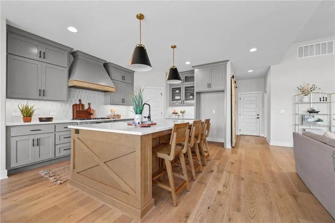
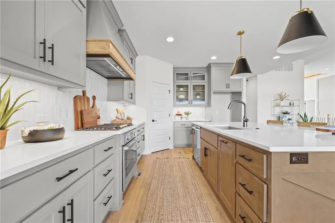
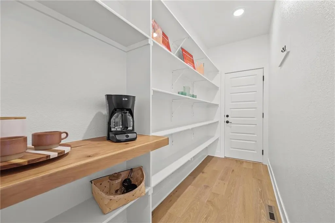
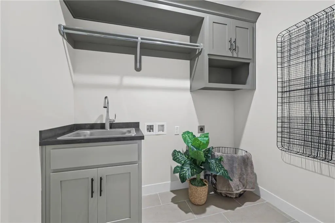
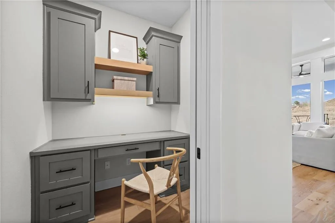
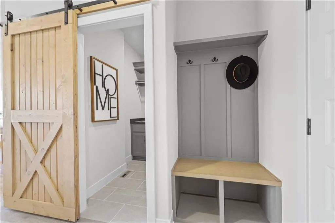
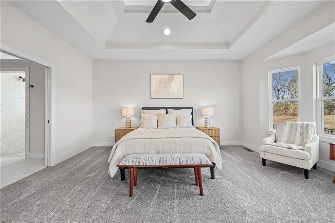
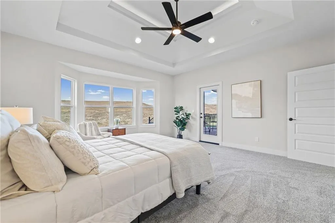
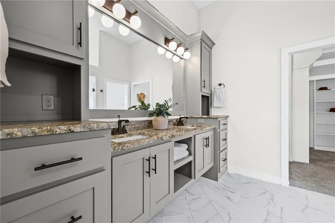
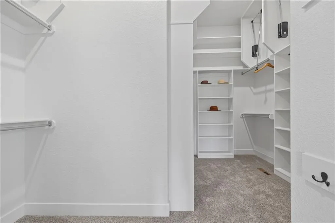
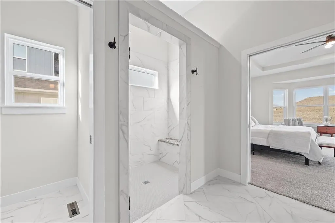
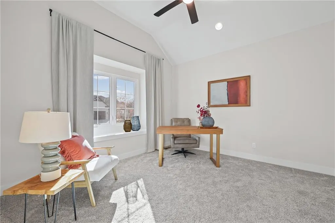
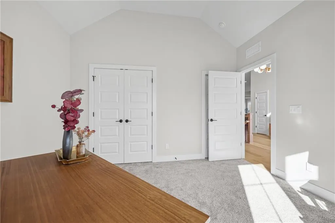
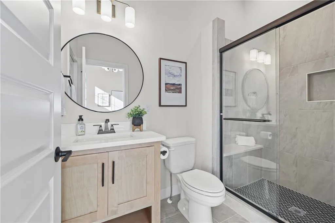
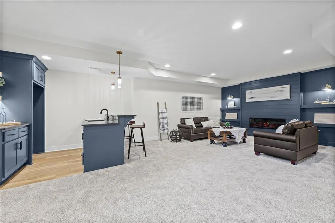
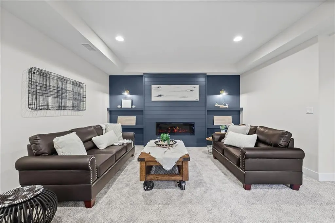
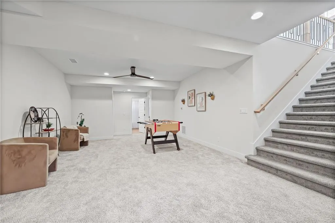
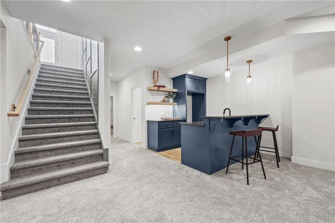
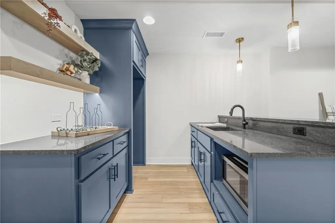
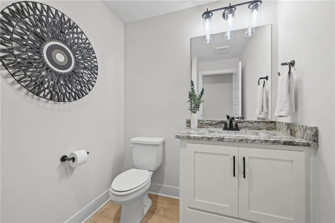
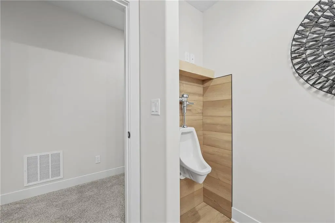
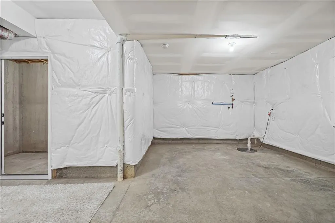
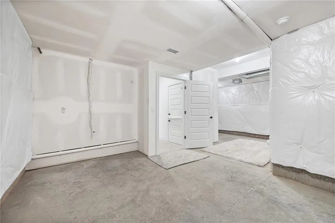
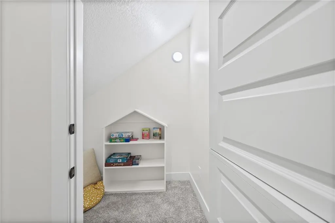
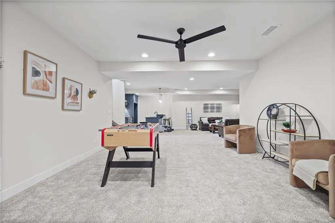
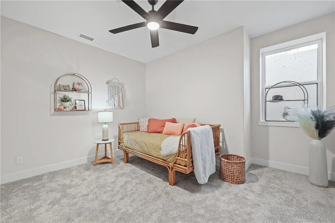
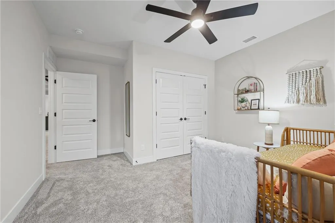
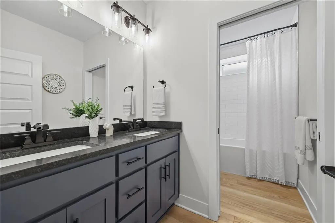
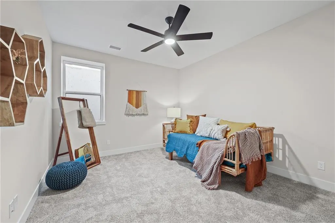
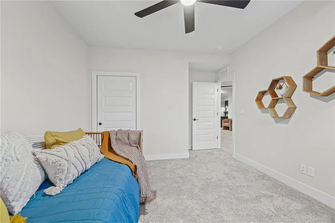
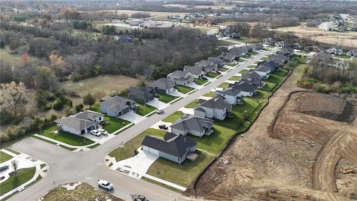
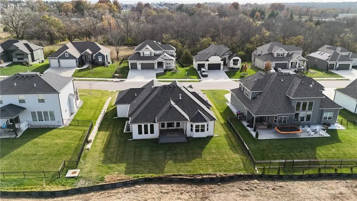
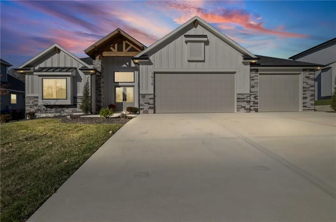
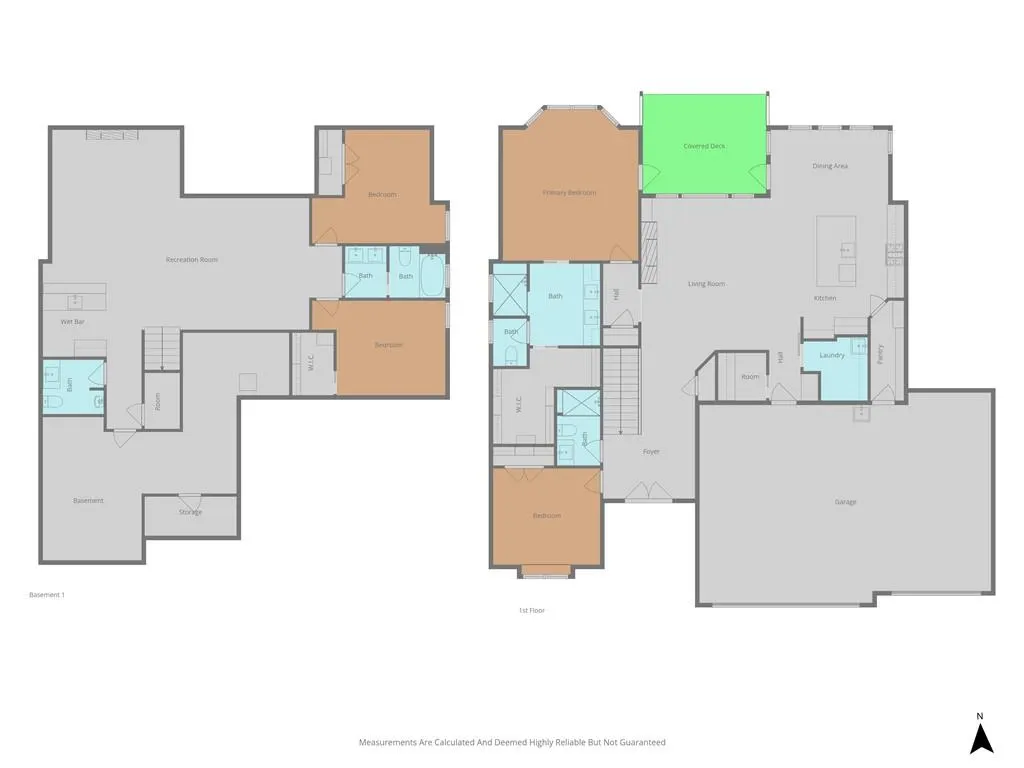
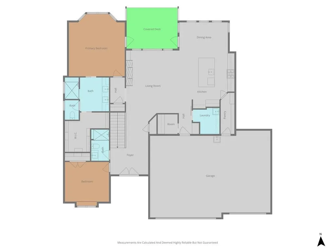
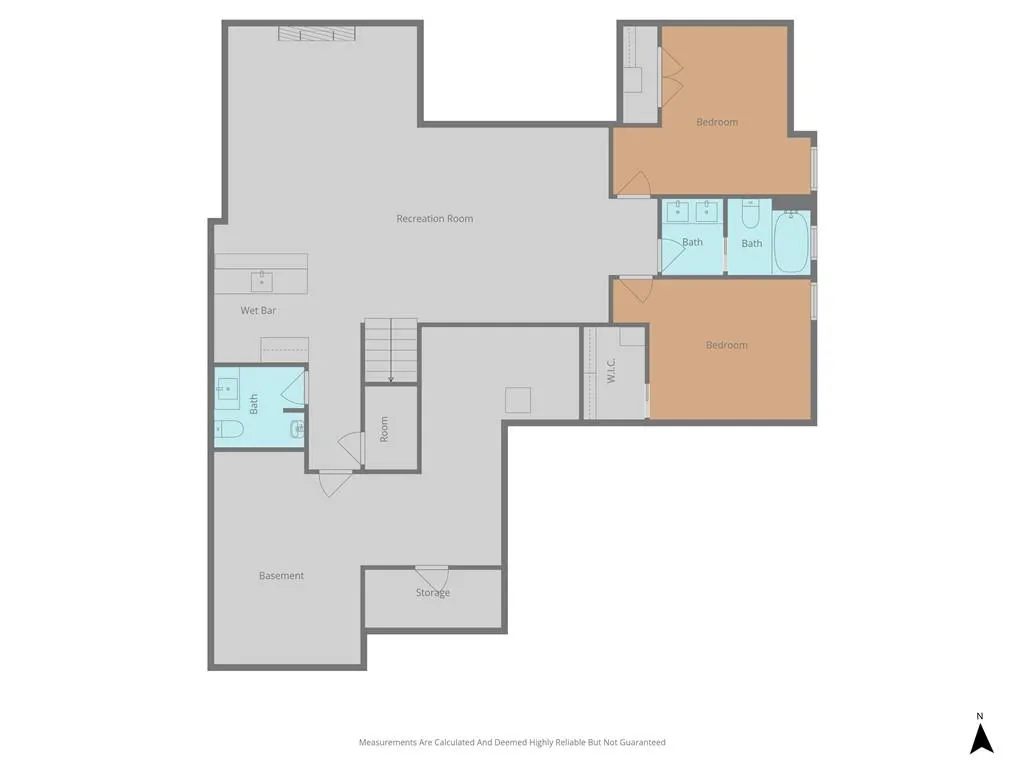
NEW & IMPROVED PRICE! Seller has slashed 20k off list price -- come take advantage of this great deal! Welcome home to this beautifully built reverse 1.5-story home in Lee’s Summit, offering 4 bedrooms, 3 full baths, and 1 half bath. The main level features 1,869 sq ft of thoughtfully designed living space with a kitchen and dining combo, complete with custom cabinets, a center island, pantry, and vaulted ceilings. The open layout flows into a comfortable family room, while the main-level laundry adds everyday convenience. The spacious primary suite includes a walk-in closet, and throughout the home you’ll find a blend of wood, tile, and carpet flooring along with ceiling fans for added comfort. The finished lower level provides an additional 1,283 sq ft, featuring a large rec room and a dedicated office—perfect for work or play. Exterior highlights include stone trim with wood siding, an attached front-facing garage, in-ground sprinkler system, and both a deck and porch for outdoor enjoyment. HOA dues include trash pickup, with neighborhood amenities offering a swimming pool and walking trails. Community elementary school within walking distance! This home blends modern features with functional design in a great Lee’s Summit location—ready for you to move in and enjoy.
| Elementary School | Middle School | High School |
|---|---|---|
| Hawthorn Hills Elementary School | Summit Lakes Middle School | Lee's Summit West High School |
| Price History | |
|---|---|
| 11/15/2025 | Listed $774,900 |
| 5/19/2026 | 2$764,900 |
| 6/3/2026 | 1$759,900 |
| 7/9/2026 | 1$754,900 |
General Features
| Living Area | 3152 |
|---|---|
| Sewer | Public Sewer |
| Heating | Forced Air |
| Cooling | Electric |
| Possession | Funding |
| Roof | Composition |
| Appliances | Dishwasher,Disposal,Microwave,Gas Range,Stainless Steel Appliance(s) |
| HOA Fee | 800 |
| Garage Spaces | 3 |
| Association Fee Includes | Trash |
| Patio/Porch Features | Deck,Porch |
| Architectural Style | Traditional |
| Security Features | Smoke Detector(s) |
| Construction Materials | Stone Trim,Wood Siding |
| Year Built | 2025 |
| Property Subtype | Single Family Residence |
| Ownership | Private |
| Accessibility | Accessible Bathroom,Accessible Bedroom,Accessible Central Living Area,Accessible Doors,Accessible Entrance,Accessible Hallway(s),Accessible Kitchen,Accessible Washer/Dryer |
| Assoc Fee Paid Per | Annually |
| County | Jackson |
| Property Type | Residential |
| Association Amenities | Pool,Trail(s) |
| HOA | Yes |
| Energy Efficient | Appliances,Construction,HVAC,Insulation,Lighting |
| Subdivision Name | Whispering Woods |
| Garage Y/N | Yes |
| Full Baths | 3 |
| Status | Active |
| Directions | From 150 highway,north on Pryor Road to River Run,right on River Run to 27th Street,right to property address. Enjoy unbeatable convenience w/easy highway access for quick commutes to KC,Lee’s Summit |
| High School | Lee's Summit West |
| City | Lee's Summit |
| Association Name | Whispering Woods HOA |
| High School District | Lee's Summit |
| MLS Area | 204 - Lee's Summit Area |
| Lot Size Units | Acres |
| Lot Size Square Feet | 10890 |
| Listing Terms | Cash,Conventional,FHA,VA Loan |
| Green Building Verification Type | ENERGY STAR Certified Homes |
| Elementary School | Hawthorn Hills |
| Middle/Junior High School | Summit Lakes |
| Property Condition | Under Construction |
| Public Remarks | NEW & IMPROVED PRICE! Seller has slashed 20k off list price -- come take advantage of this great deal! Welcome home to this beautifully built reverse 1.5-story home in Lee’s Summit,offering 4 bedroom |
| Virtual Tour | https://player.vimeo.com/video/1136510143?byline=0&title=0&owner=0&name=0&logos=0&profile=0&profilepicture=0&vimeologo=0&portrait=0 |
| Builder Name | Dreams & Design |
| Standard Status | Active |
| In Flood Plain | No |
| HMS_MaintenanceProvidedYN | No |
Interior Features
| Interior Amenities | Ceiling Fan(s),Custom Cabinets,Kitchen Island,Painted Cabinets,Pantry,Vaulted Ceiling(s),Walk-In Closet(s) |
|---|---|
| Basement | Egress Window(s),Finished,Inside Entrance,Sump Pump |
| Flooring | Carpet,Luxury Vinyl,Tile,Wood |
| Total Fireplaces | 2 |
| Fireplace Features | Basement,Electric,Family Room,Gas,Recreation Room |
| Basement (Y/N) | Yes |
| Air Conditioning Y/N | Yes |
| Window Features | Thermal Windows |
| Fireplace Y/N | Yes |
| Above Grade Finished Area | 1869 |
| Half Baths | 1 |
| Laundry Features | Laundry Room,Main Level |
| Total Bedrooms | 4 |
| Below Grade Finished Area | 1283 |
| Dining Area Features | Kit/Dining Combo |
| Floor Plan Features | Reverse 1.5 Story |
Exterior Features
| Parking Features | Attached,Garage Faces Front |
|---|---|
| Lot Features | City Limits,City Lot,Level,Sprinkler-In Ground |
| Water Source | Public |
| Lot Size Area | 0.25 |
| Road Surface Type | Paved |
| Builder Model | Everest II |
| Road Responsibility | Public Maintenance |
| Other Room Features | Entry,Fam Rm Main Level,Family Room,Main Floor BR,Main Floor Primary Bedroom,Office,Recreation Room |
Amenities
- Foreclosure
- Views
- Short Sale
- New Construction
- Adult 55+
- Lease To Own
- No HOA Fees
- Furnished
- Primary On Main
- Air Conditioning
- Seller Finance
- Green
- Fixer Upper
- Horse
- Golf
- Fireplace
- Deck
- Garage
- Basement
- Pool
Property vs Single Family Average in 64082
Price
Taxes
Year Built
Visits
 The information displayed on this page is confidential, proprietary, and copyrighted information of Heartland Multiple Listing Service, Inc. (