

Address
1021 Sw Redbuck Circle, Lees Summit, MO
Price
$ 699,000
Property Attributes
- MLS#2535891
- TypeSingle Family
- Listing Status Active
- CountyJACKSON
- CityLees Summit
- Area204 - Lees Summit Area
- NeighborhoodNew Longview
- Zip64081
- StyleCraftsman
- Price$ 699,000
- Bedrooms3
- Full Bathrooms3
- Half Bathrooms1
- Sqr Footage2203
- Lot Size0.23067 Acres
Data Source:
Heartland MLS (HMLS)
Property Description
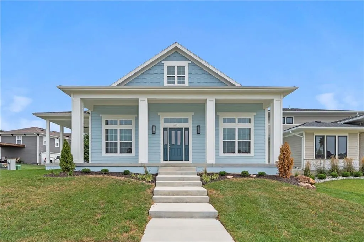
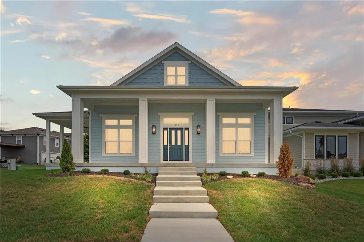
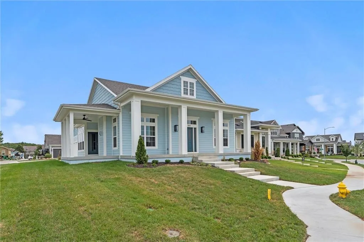
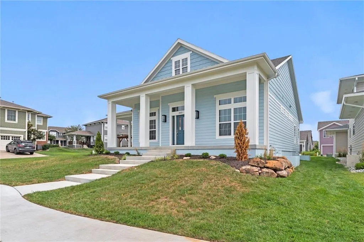
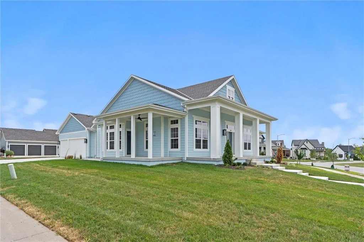
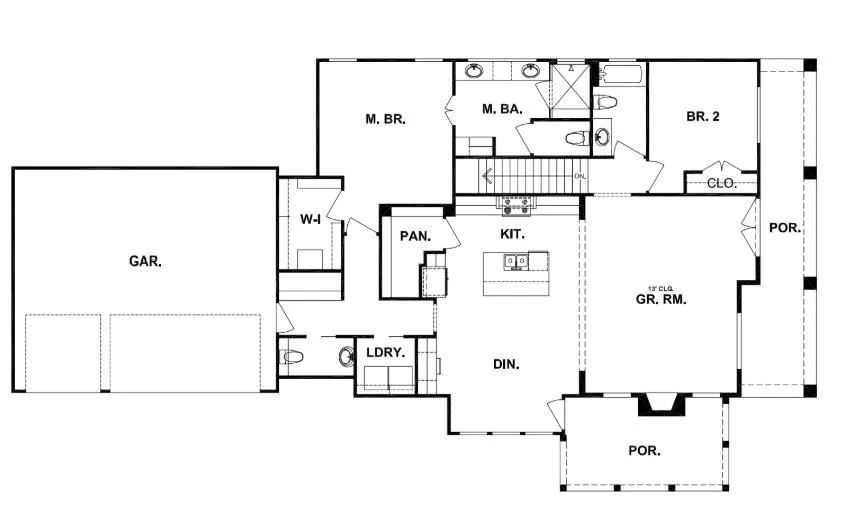
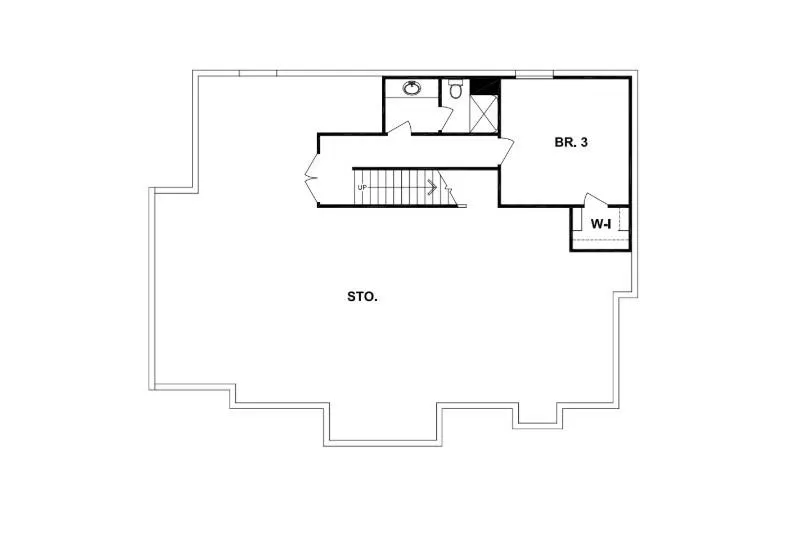
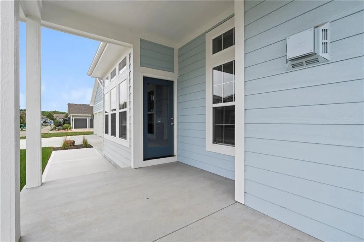
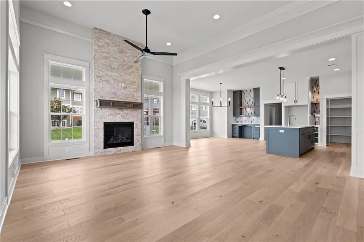
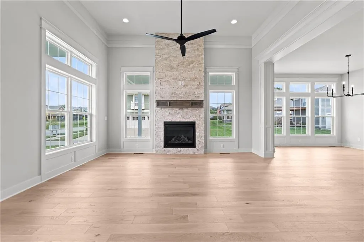
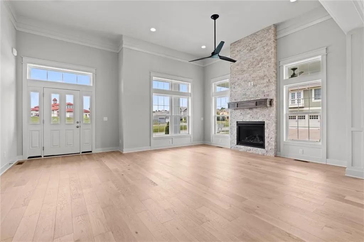
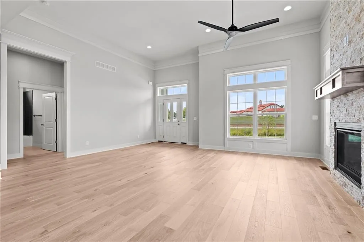
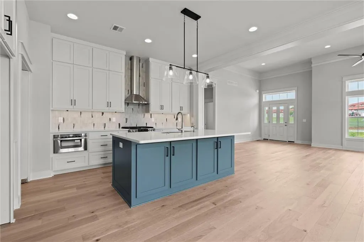
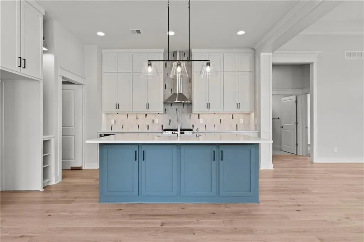
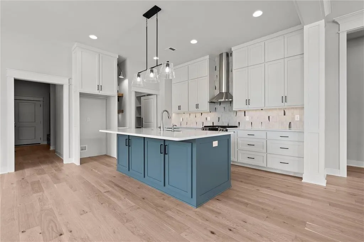
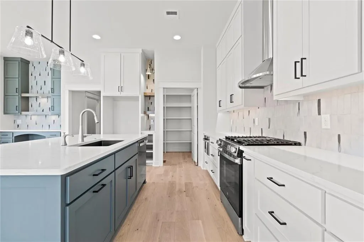
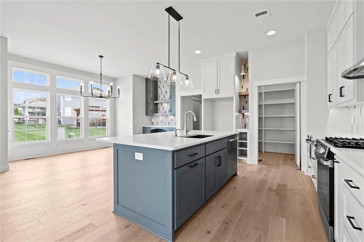
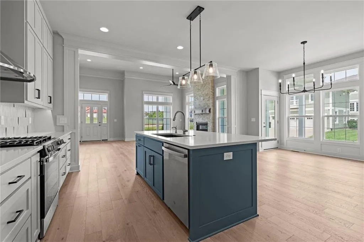
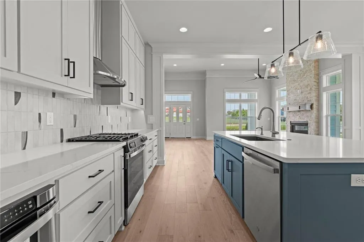
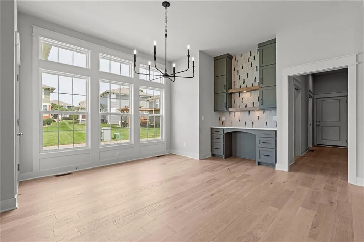
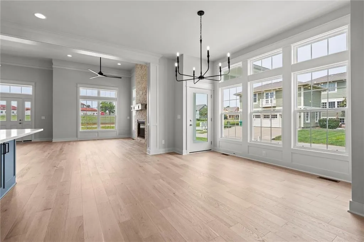
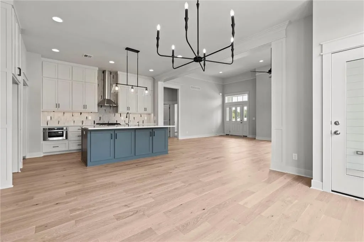
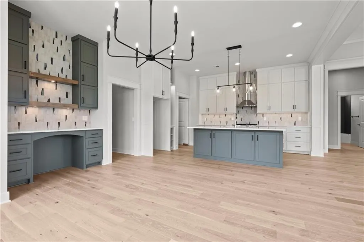
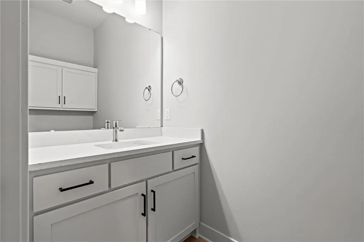
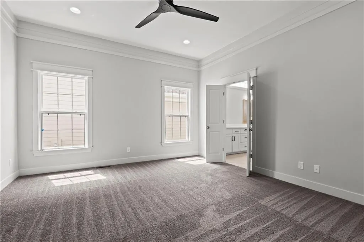
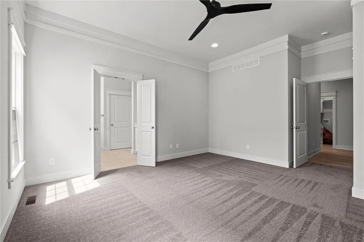
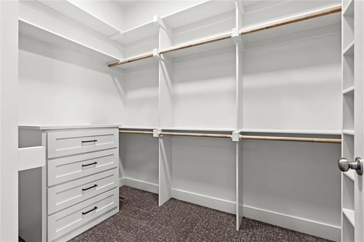
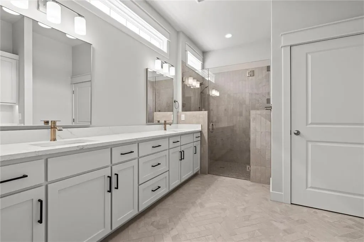
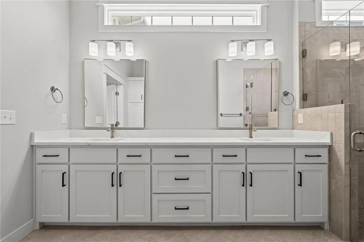
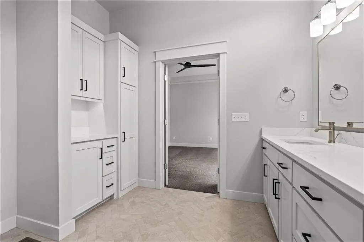
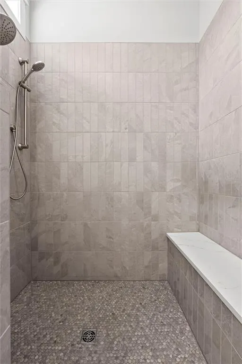
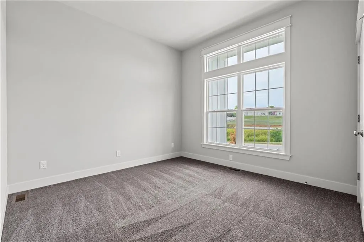
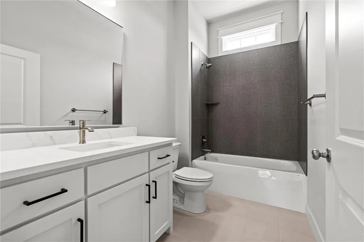
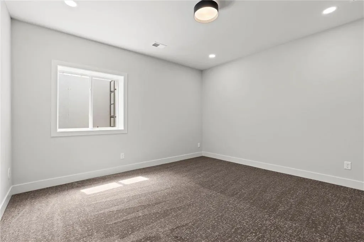
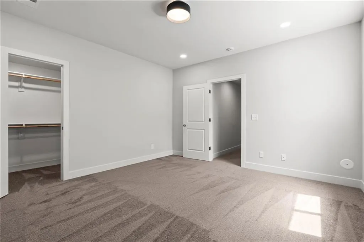
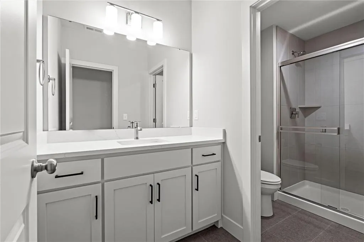
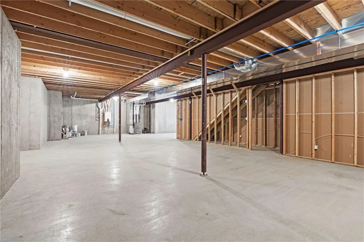
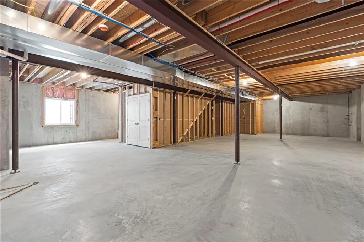
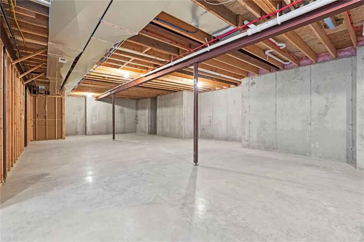
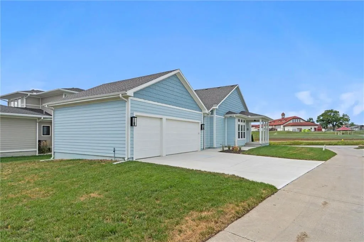
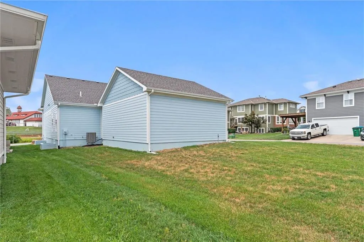
What a view from the full front porch and covered patio! This beautifully positioned ranch home sits directly across from over 100-year-old Longview Farm Elementary—once the show horse stable of historic Longview Farm—offering a truly unique and picturesque setting. As an added bonus, the builder is offering $10,000 in buyer credits, plus a free 1-year, 1% interest rate buydown when financing through the seller’s preferred lender, creating an exceptional opportunity for added savings and affordability. Inside, you’ll find an open-concept main level designed for both everyday living and entertaining, highlighted by a spacious kitchen, soaring 12-foot ceilings in the living room, and a generous dining area. The main floor also features a private primary suite with a stunning bath and large walk-in closet, along with a second bedroom and full bath, plus a convenient powder room. The lower level expands your living space with a third bedroom and ¾ bath, a second egress providing the option for a fourth bedroom, and ample room for a rec space, media room, or additional living area—while still offering plenty of storage. Located in the highly sought-after New Longview community in Lee’s Summit, residents enjoy exceptional amenities including a 20-acre lake, historic pergola, pool, playground, walking trails, and expansive green space. Combining a premier location, thoughtful design, and valuable buyer incentives, this home offers an outstanding opportunity in one of Lee’s Summit’s most desirable neighborhoods. Schedule your showing today!
| Elementary School | Middle School | High School |
|---|---|---|
| Longview Farms Elementary School | Pleasant Lea Middle School | Lee's Summit West High School |
| Price History | |
|---|---|
| 3/15/2025 | Listed $739,000 |
| 4/4/2026 | 3$719,000 |
| 8/11/2026 | 3$699,000 |
General Features
| Living Area | 2203 |
|---|---|
| Sewer | Public Sewer |
| Heating | Natural Gas |
| Cooling | Electric |
| Roof | Composition |
| Appliances | Dishwasher,Disposal,Microwave,Free-Standing Electric Oven,Stainless Steel Appliance(s) |
| HOA Fee | 1018 |
| Garage Spaces | 3 |
| Association Fee Includes | Curbside Recycle,Trash |
| Patio/Porch Features | Patio,Covered Patio,Porch,Screened |
| Architectural Style | Craftsman |
| Construction Materials | Lap Siding,Shingle Siding |
| Property Subtype | Single Family Residence |
| Ownership | Private |
| Assoc Fee Paid Per | Annually |
| County | Jackson |
| Property Type | Residential |
| HOA | Yes |
| Subdivision Name | New Longview |
| Garage Y/N | Yes |
| Full Baths | 3 |
| Status | Active |
| Directions | From 470 and View High,South on View High through stop light then 3 round a bouts to New Longview,new construction is down the hill near the Pergola. |
| High School | Lee's Summit West |
| City | Lee's Summit |
| High School District | Lee's Summit |
| MLS Area | 204 - Lee's Summit Area |
| Lot Size Units | Square Feet |
| Lot Size Square Feet | 10048 |
| Listing Terms | Cash,Conventional,FHA,VA Loan |
| Elementary School | Longview Farms |
| Middle/Junior High School | Pleasant Lea |
| Property Condition | Under Construction |
| Public Remarks | What a view from the full front porch and covered patio! This beautifully positioned ranch home sits directly across from over 100-year-old Longview Farm Elementary—once the show horse stable of hist |
| Builder Name | Bellah Homes,LLC |
| Standard Status | Active |
| In Flood Plain | Unknown |
| HMS_MaintenanceProvidedYN | No |
Interior Features
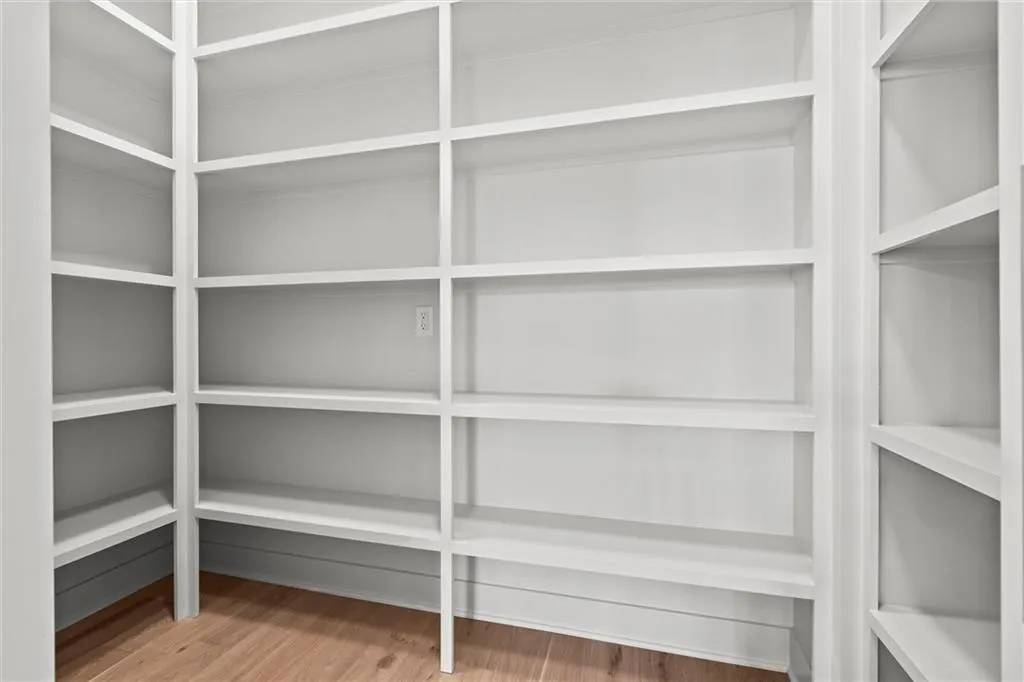
| Interior Amenities | Ceiling Fan(s),Kitchen Island,Pantry,Walk-In Closet(s) |
|---|---|
| Basement | Basement BR,Egress Window(s),Finished,Full,Inside Entrance |
| Flooring | Carpet,Tile,Wood |
| Total Fireplaces | 1 |
| Fireplace Features | Living Room |
| Basement (Y/N) | Yes |
| Air Conditioning Y/N | Yes |
| Fireplace Y/N | Yes |
| Above Grade Finished Area | 1821 |
| Half Baths | 1 |
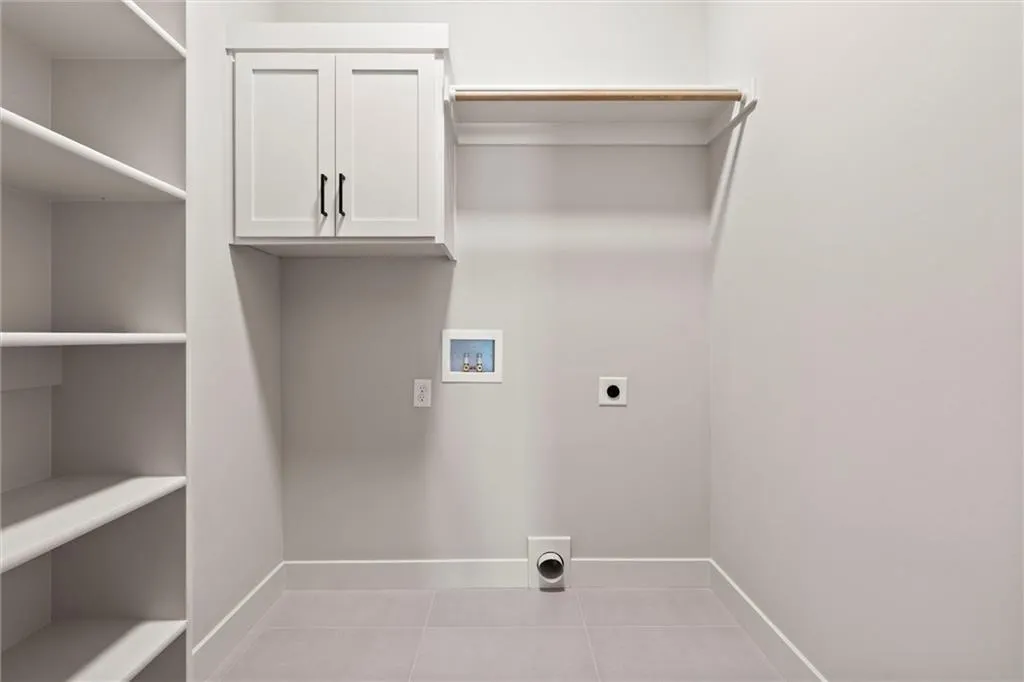
| Laundry Features | Main Level |
| Total Bedrooms | 3 |
| Below Grade Finished Area | 382 |
| Dining Area Features | Eat-In Kitchen |
| Floor Plan Features | Ranch,Reverse 1.5 Story |
Exterior Features
| Parking Features | Attached,Garage Door Opener,Garage Faces Side |
|---|---|
| Water Source | Public |
| Lot Size Area | 10048 |
| Road Surface Type | Paved |
| Other Equipment | Back Flow Device |
| Road Responsibility | Public Maintenance |
Amenities
- Foreclosure
- Views
- Short Sale
- New Construction
- Adult 55+
- Lease To Own
- No HOA Fees
- Furnished
- Primary On Main
- Air Conditioning
- Seller Finance
- Green
- Fixer Upper
- Horse
- Golf
- Fireplace
- Deck
- Garage
- Basement
- Pool
Property vs Single Family Average in 64081
Price
Visits
 The information displayed on this page is confidential, proprietary, and copyrighted information of Heartland Multiple Listing Service, Inc. (